
house no.7
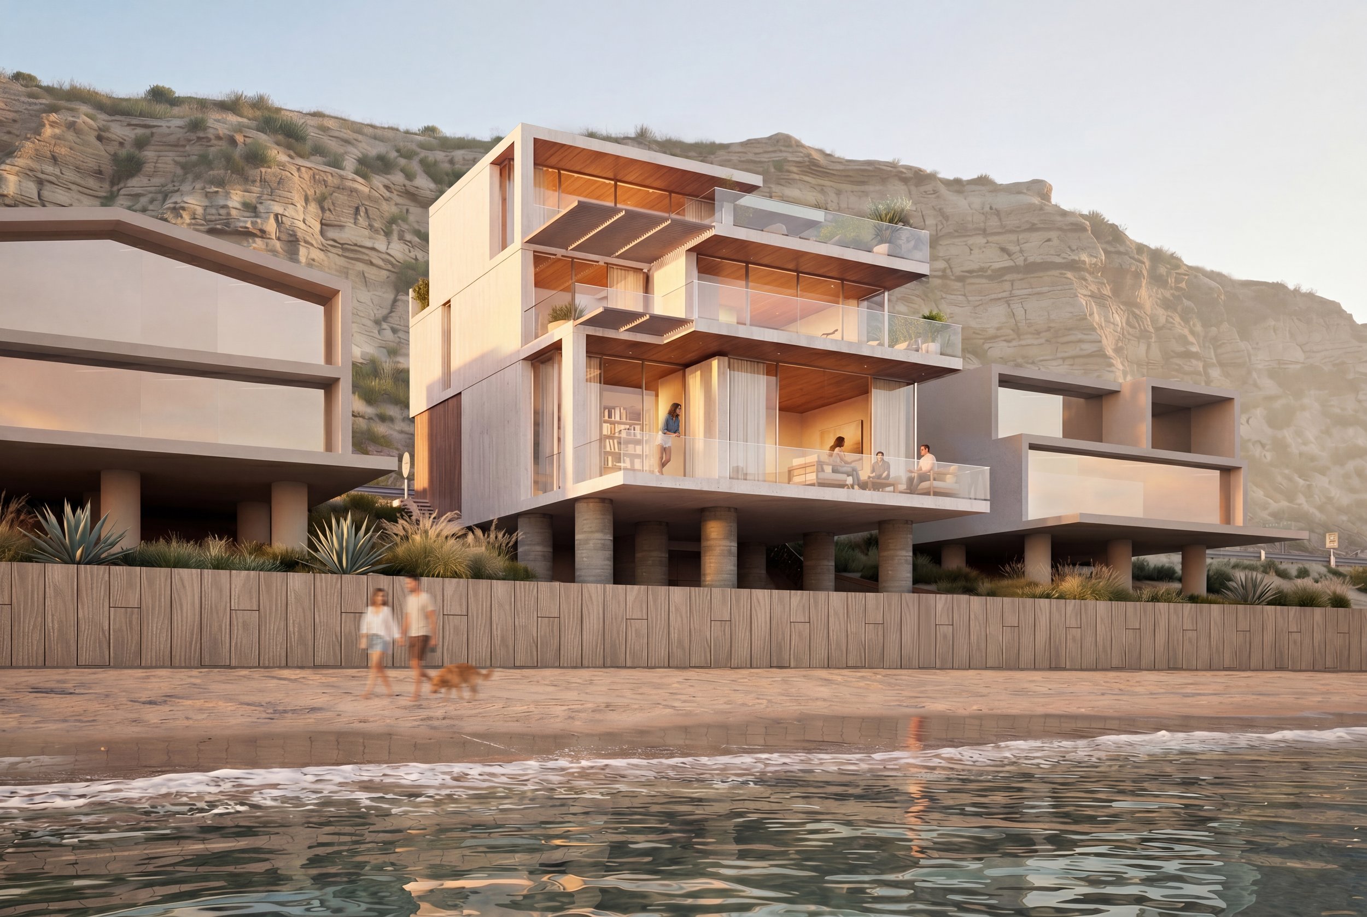
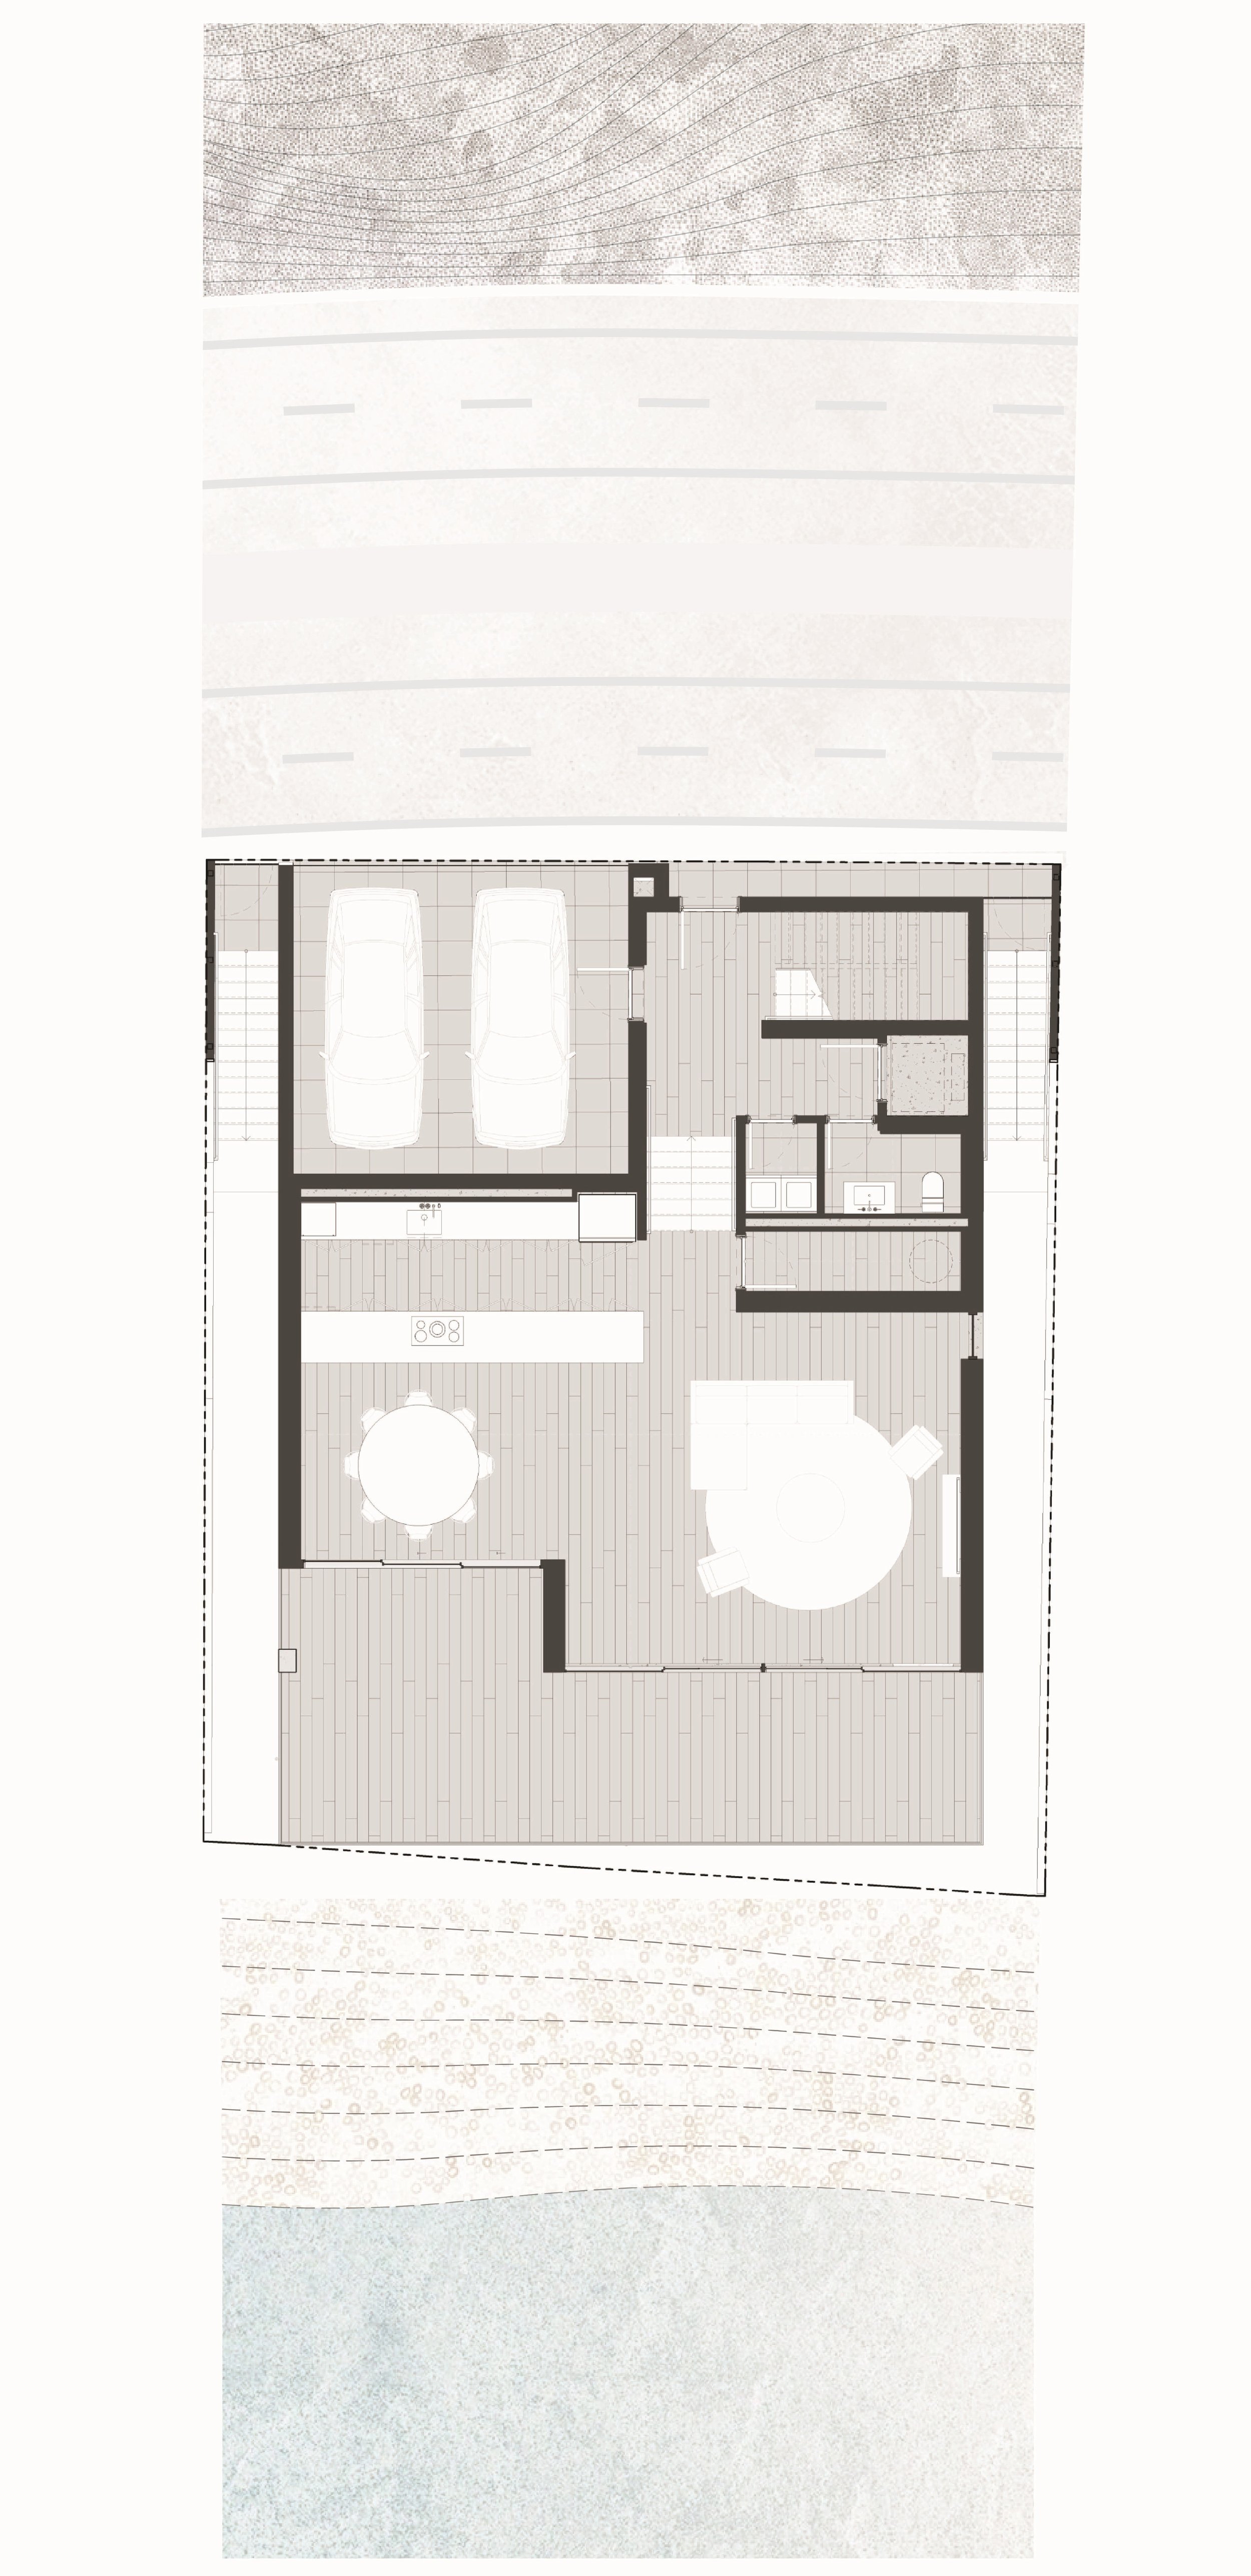
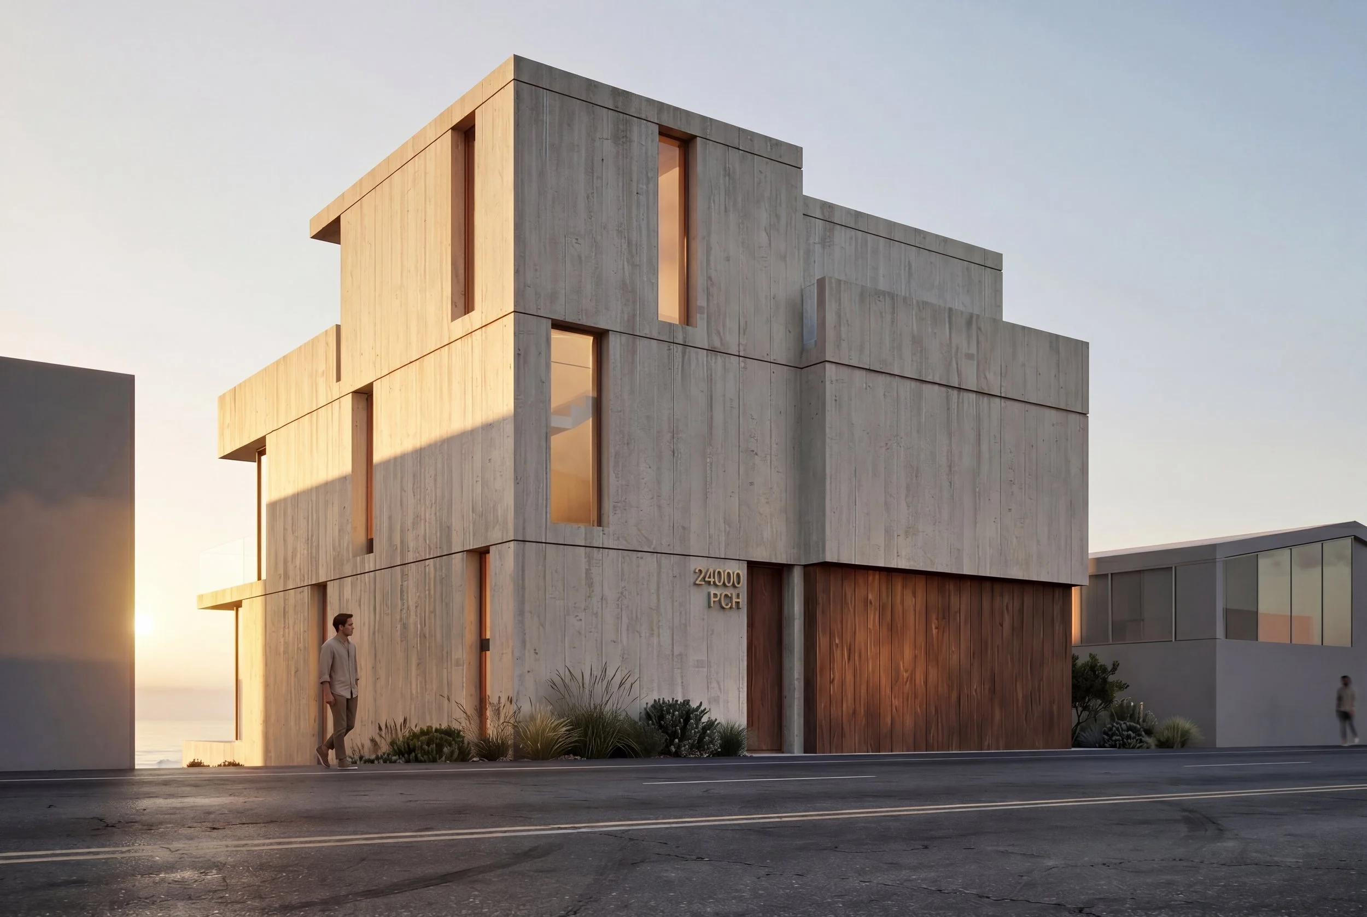
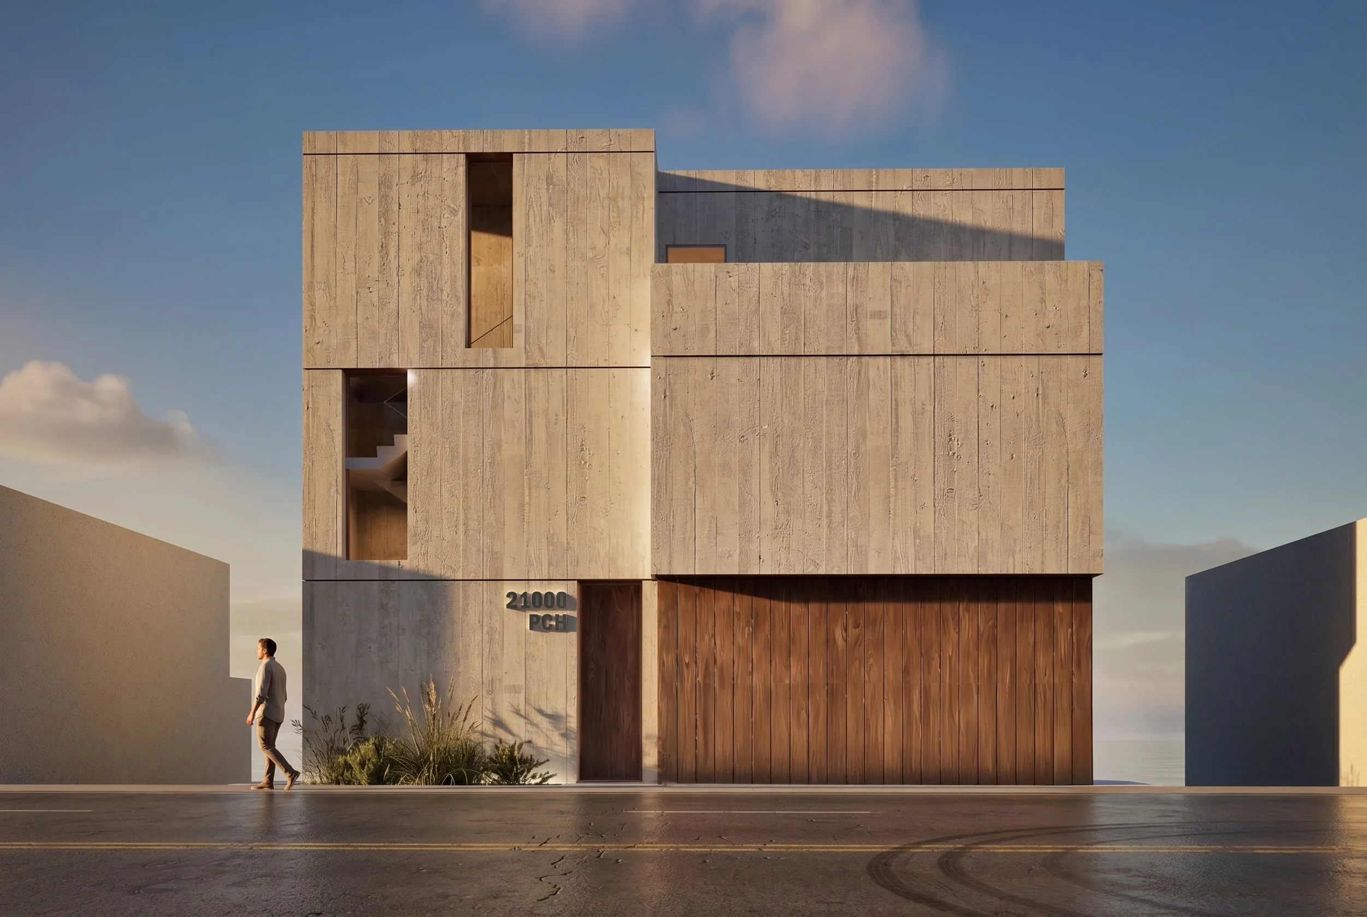
Malibu, CaliforniaCondominium A contemporary multifamily residence in Malibu, shaped by openness, light, and connection to its coastal setting. The four-story home is composed of layered terraces and projecting volumes that extend the living spaces toward the landscape.
Expansive glass façades blur the boundary between inside and outside, while deep overhangs and warm wood soffits provide shade and shelter. Each level opens onto generous outdoor spaces, creating a vertical sequence of terraces designed around views, light, and coastal living.
EXTERIOR RENDERING
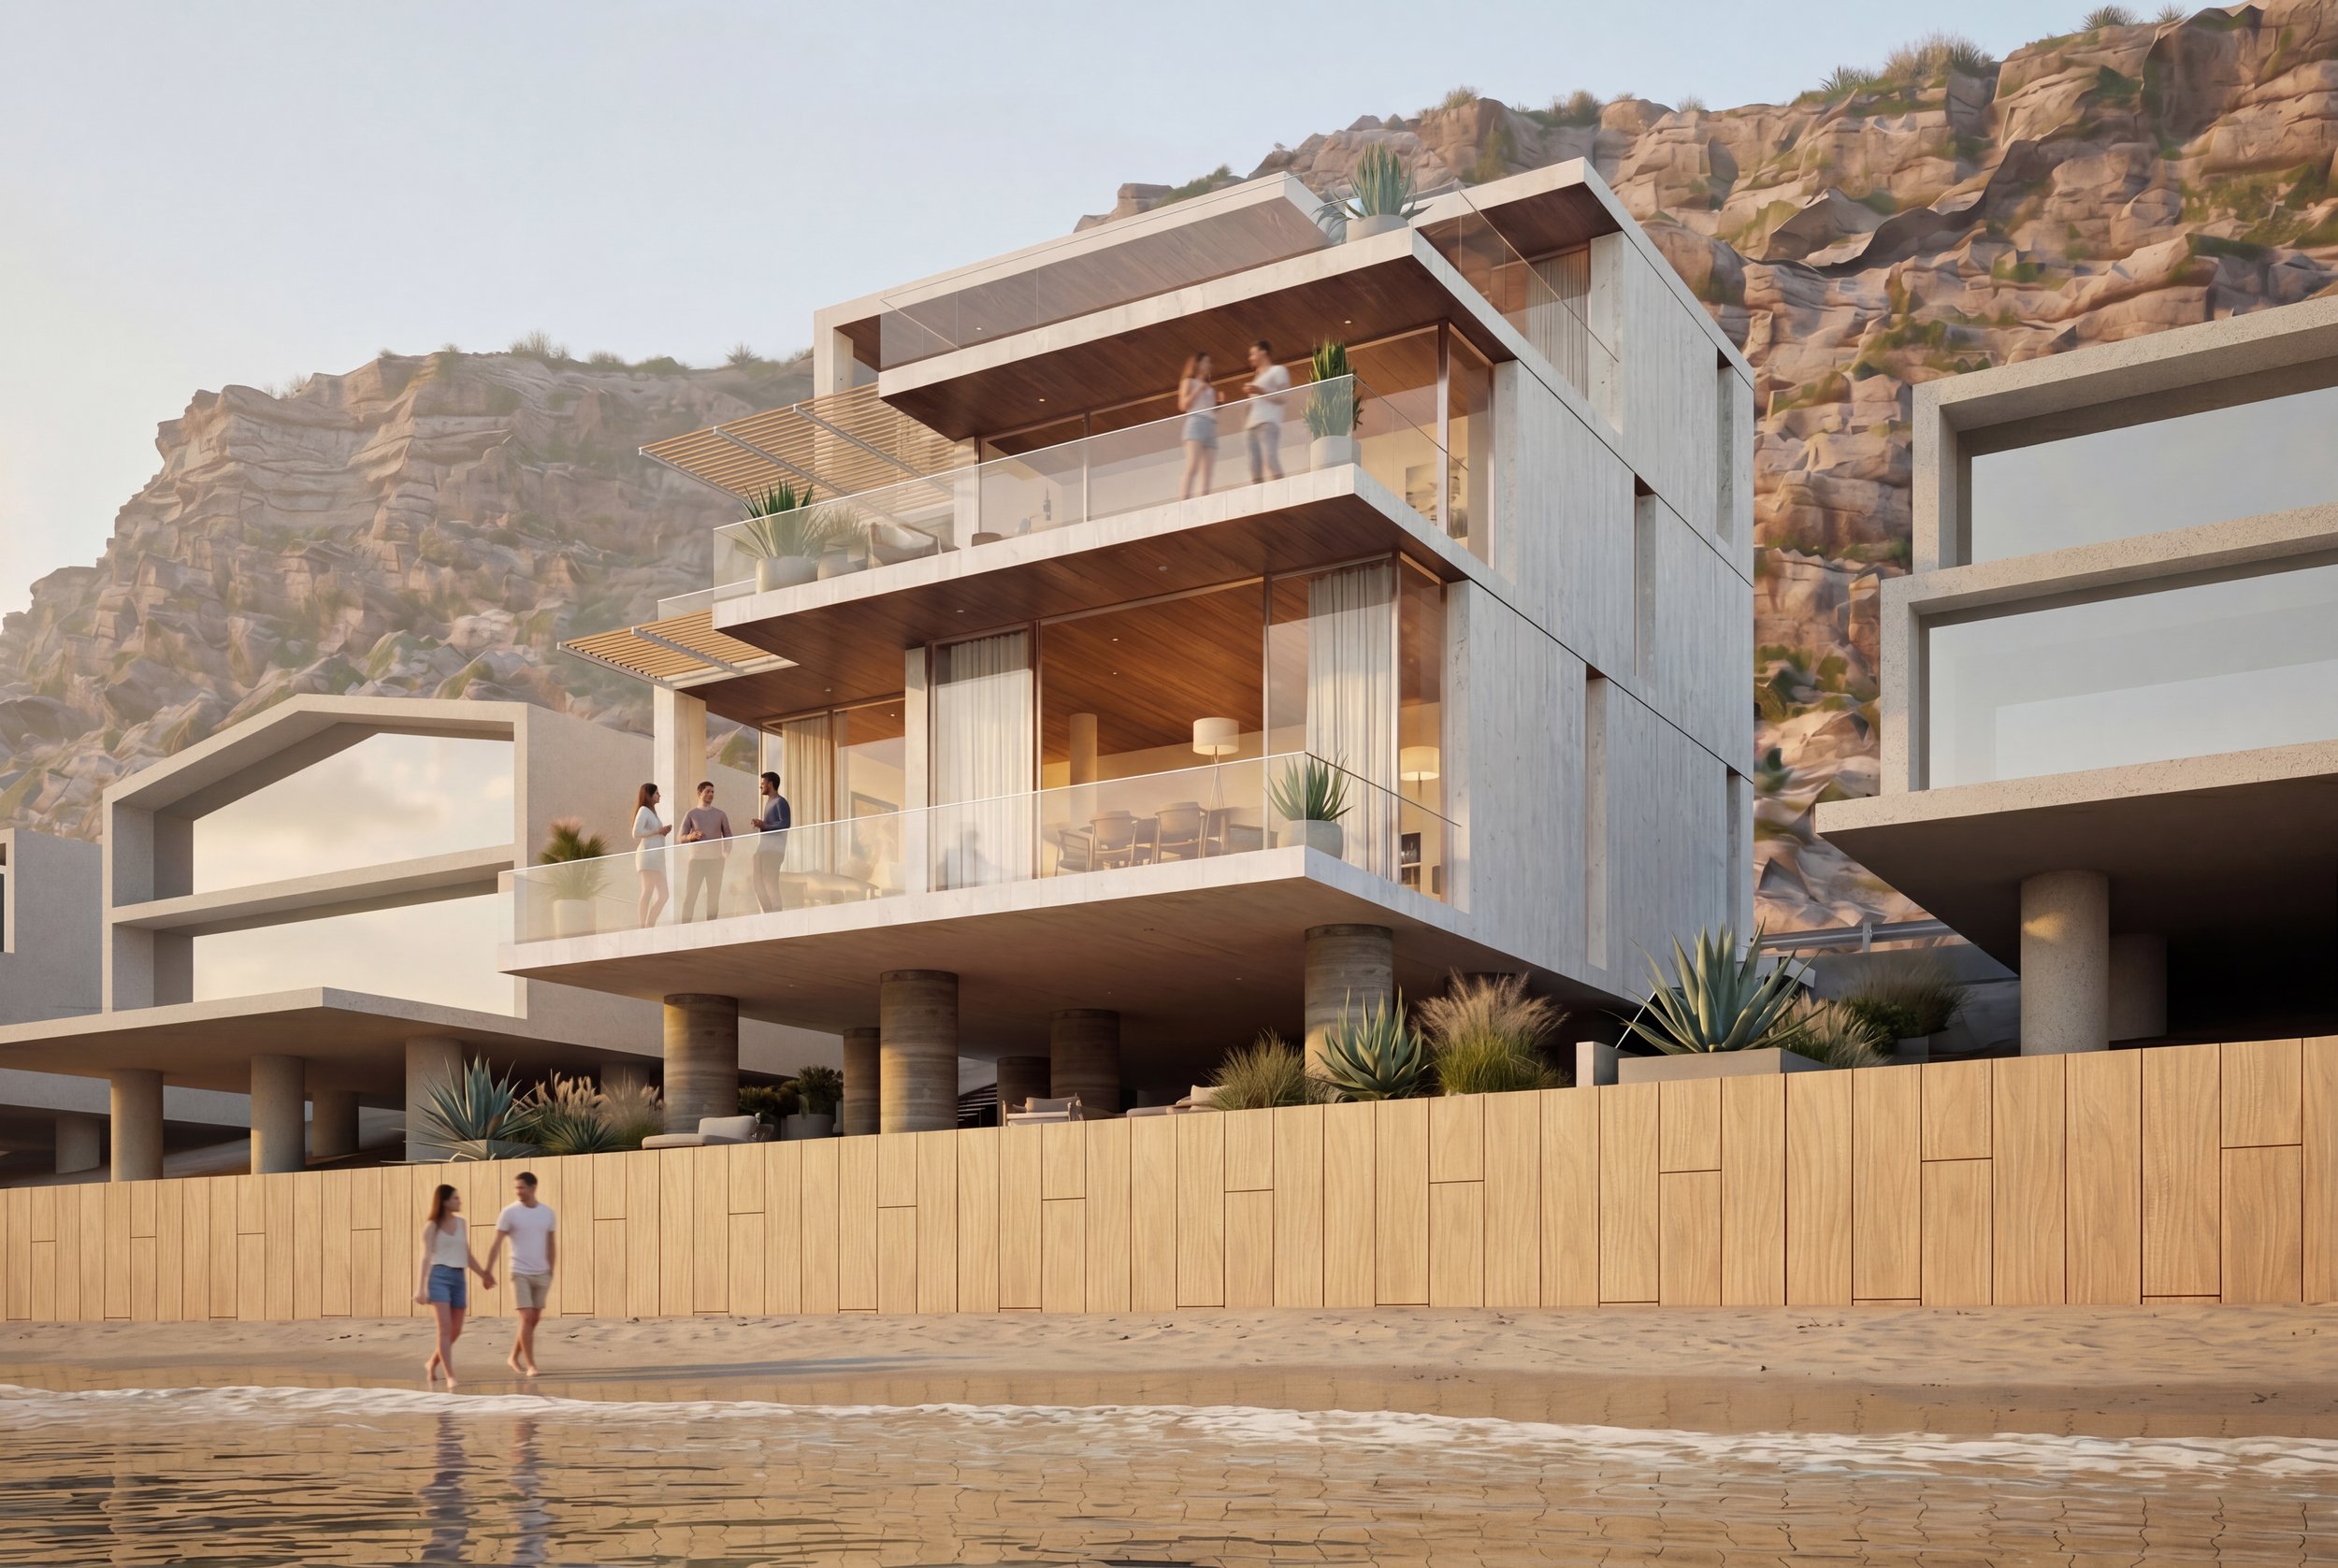
The interiors continue the architecture’s emphasis on openness and connection to the landscape. Floor-to-ceiling glazing brings natural light deep into the living spaces while extending views toward the coast and surrounding hills.
Warm wood ceilings and soffits contrast with the light mineral surfaces and glass façades, bringing warmth and intimacy to the otherwise clean, contemporary composition. Generous terraces on each level extend the living spaces outdoors, creating a relaxed coastal atmosphere that feels both refined and deeply connected to its Malibu setting.