
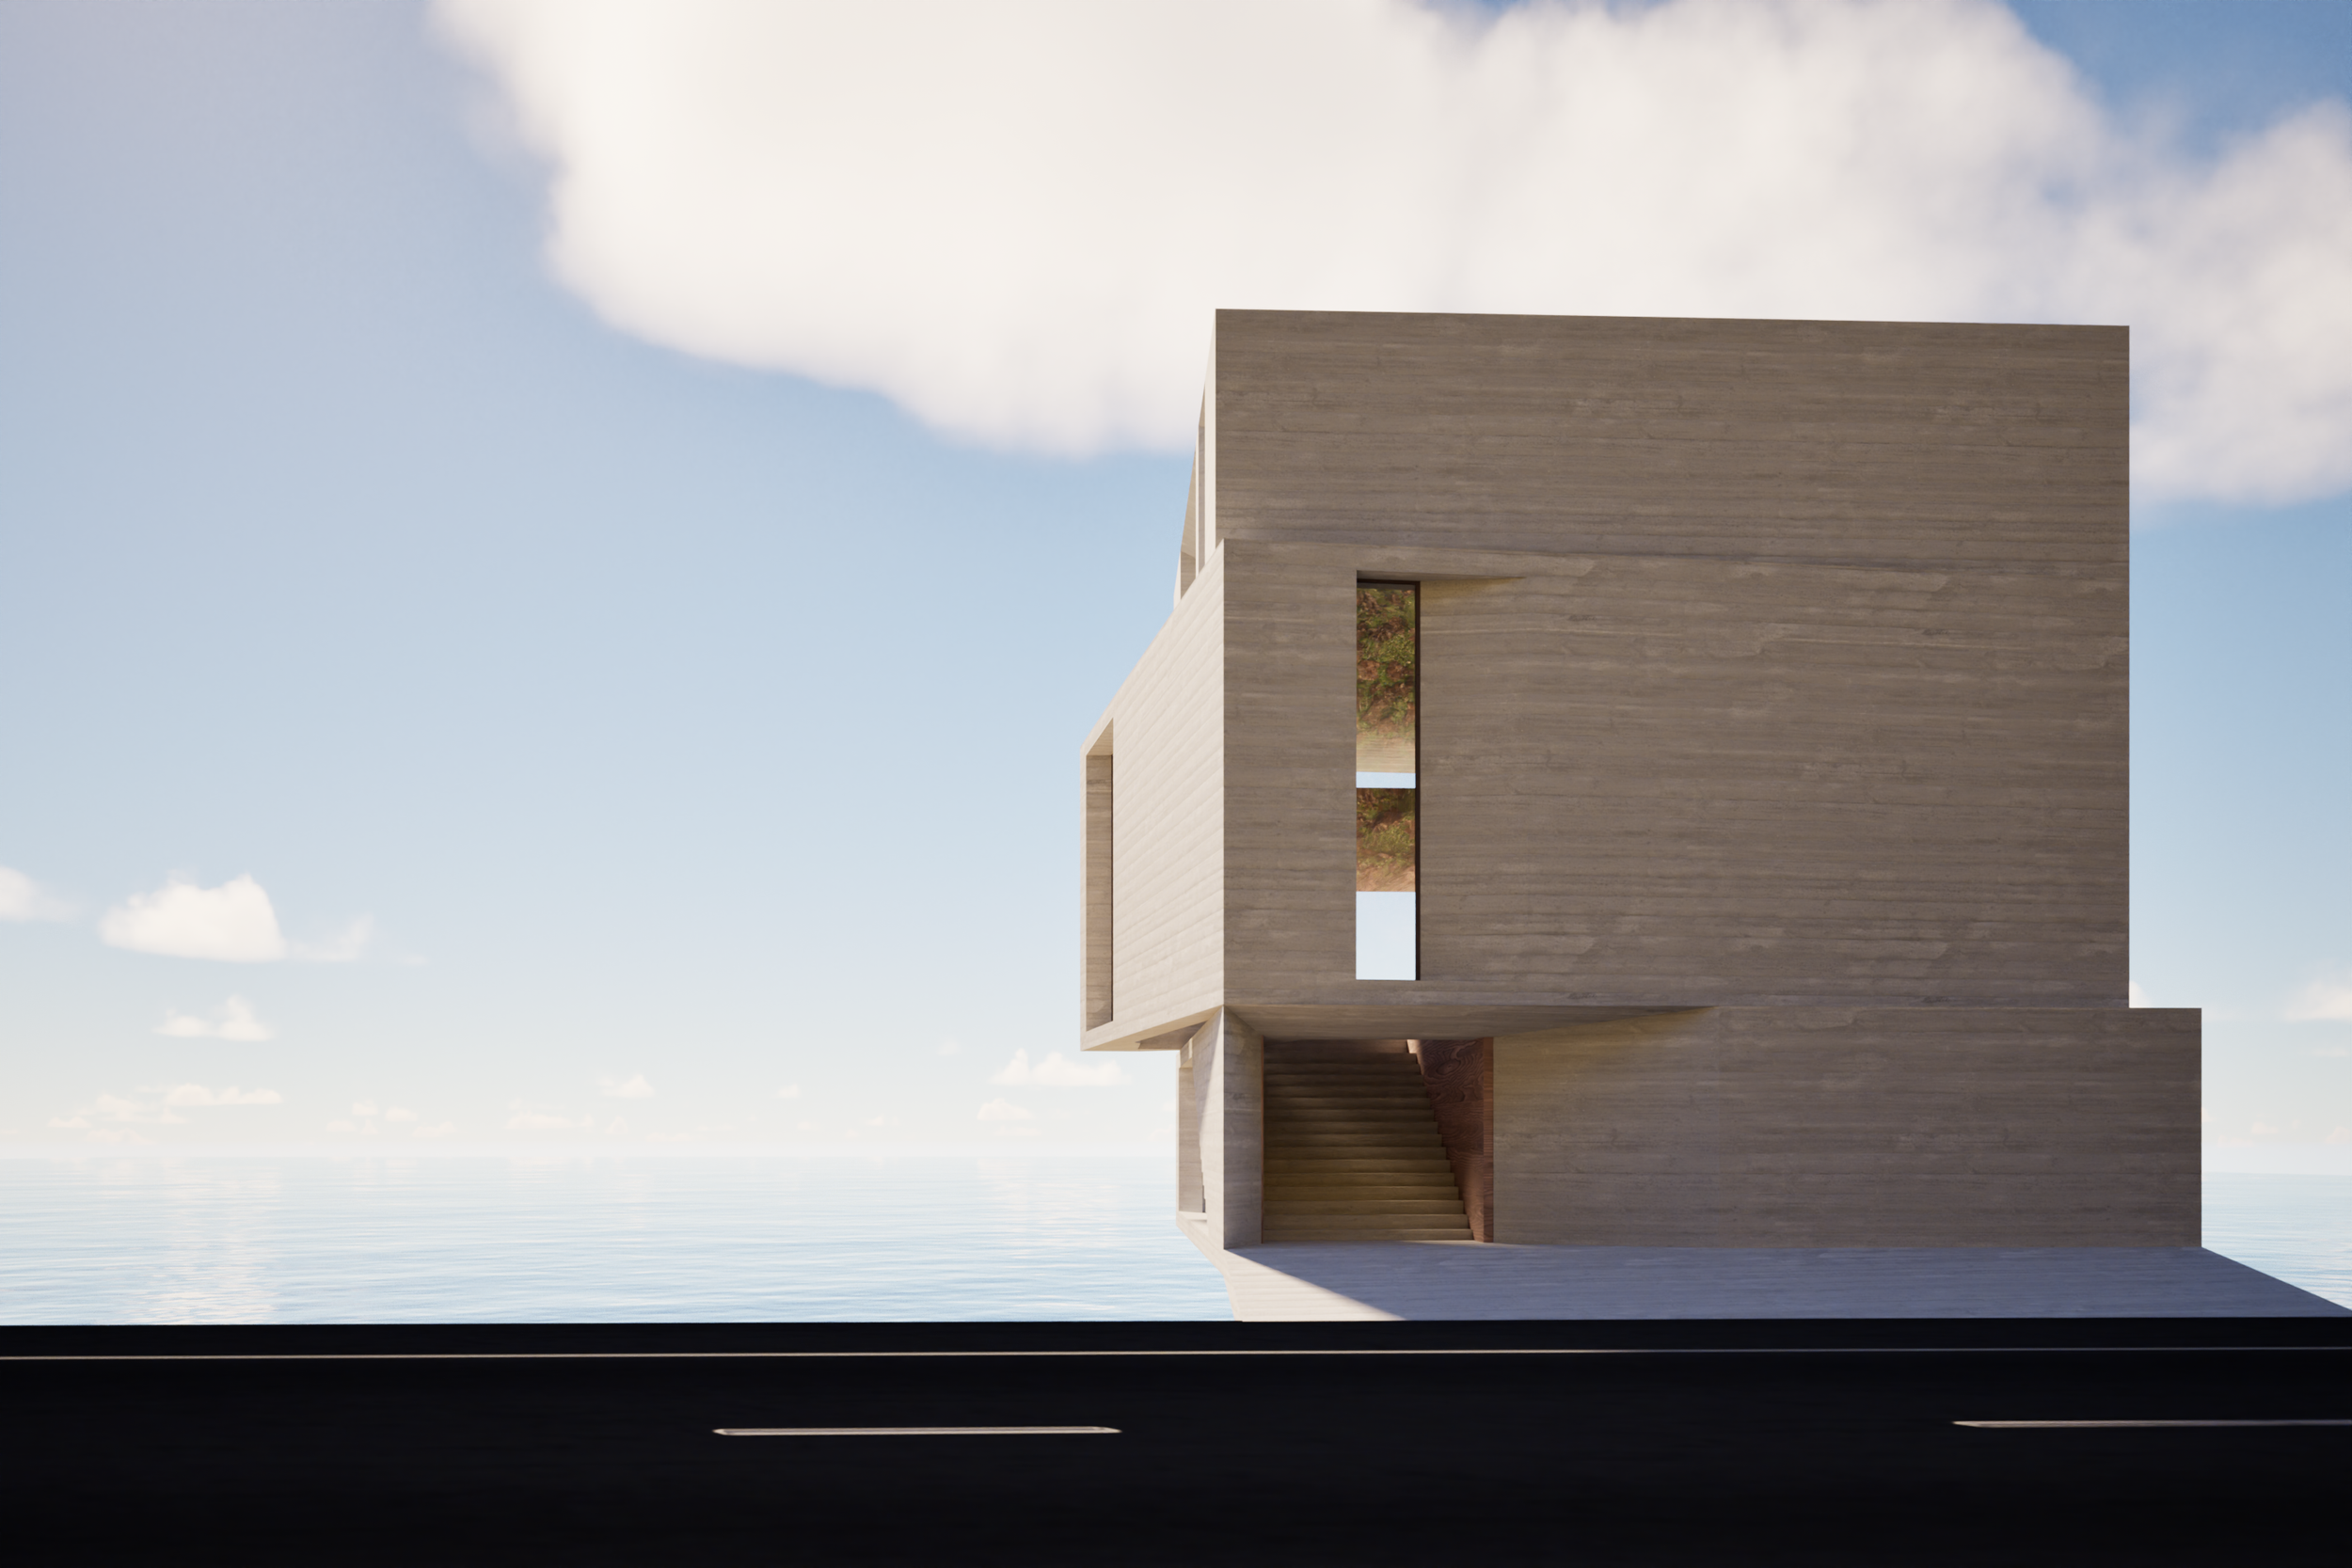
Malibu House no.6
This home was designed as a place of return, and of continuation.
For generations, its residents have lived along this stretch of Malibu shoreline, building a life shaped by the ocean, the hillside, and the changing coastal light. After the fires, the challenge was not simply to replace what was lost, but to carry that history forward.
Rising with the steep terrain, the new home unfolds through stacked volumes, open terraces, and expansive glazing. Each level reaches toward the coast, creating a renewed connection between family, landscape, and the place they have called home for decades.
Malibu, CaliforniaPrivate Residence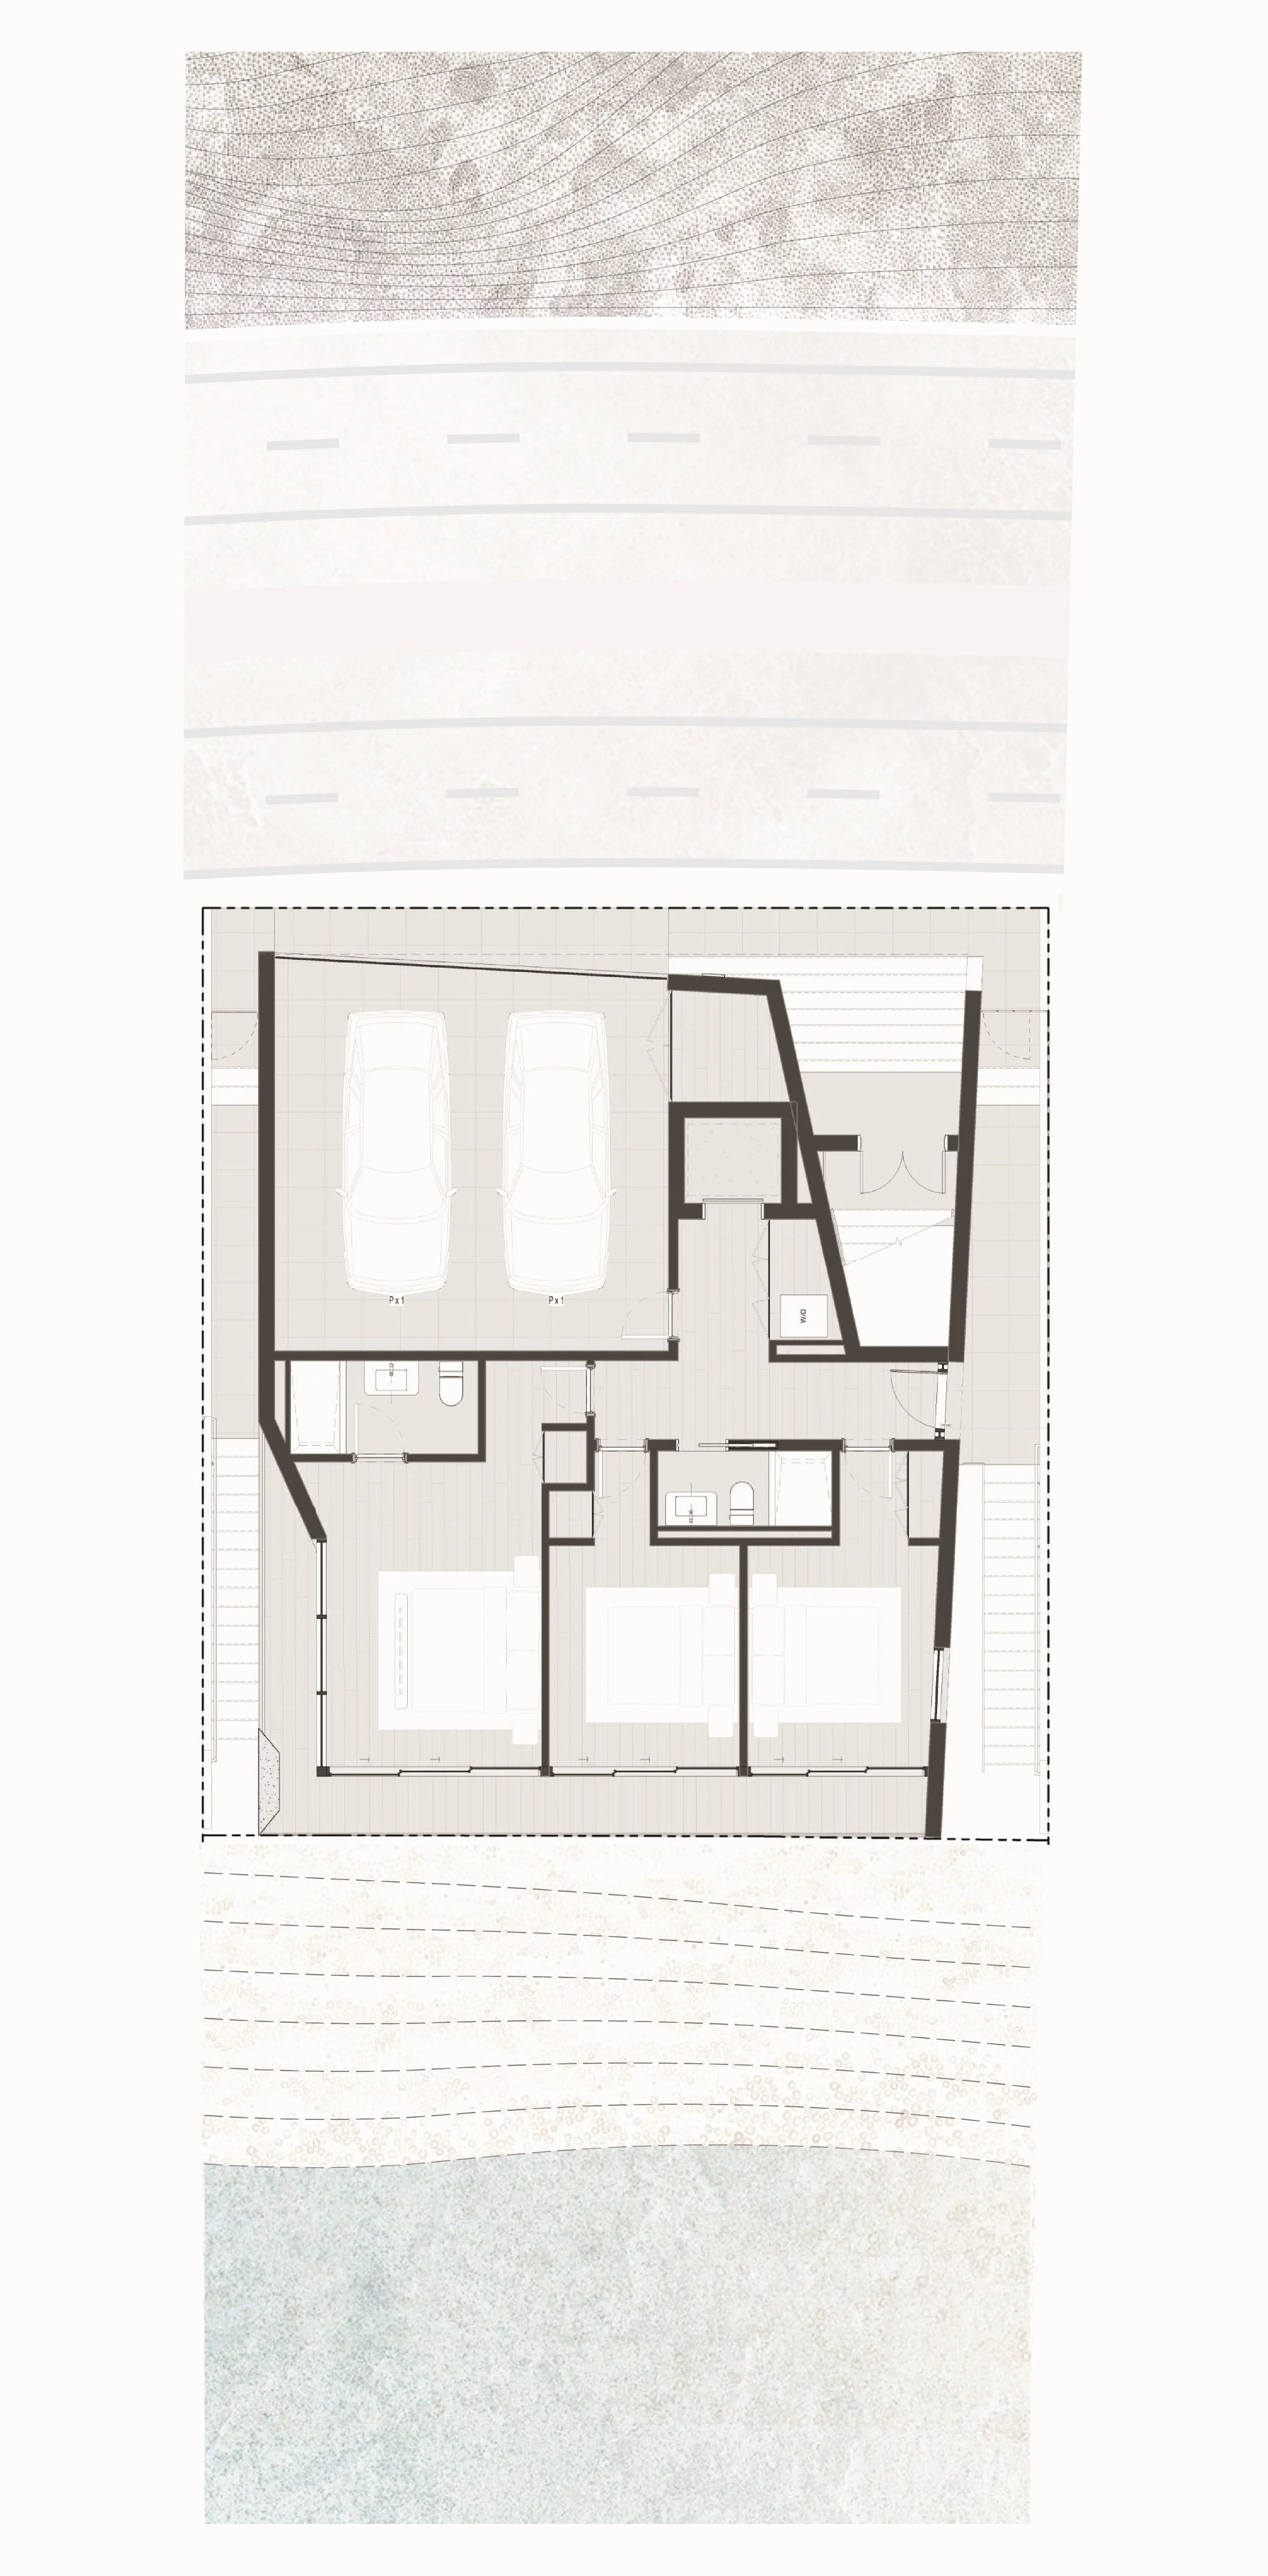
EXTERIOR RENDERING
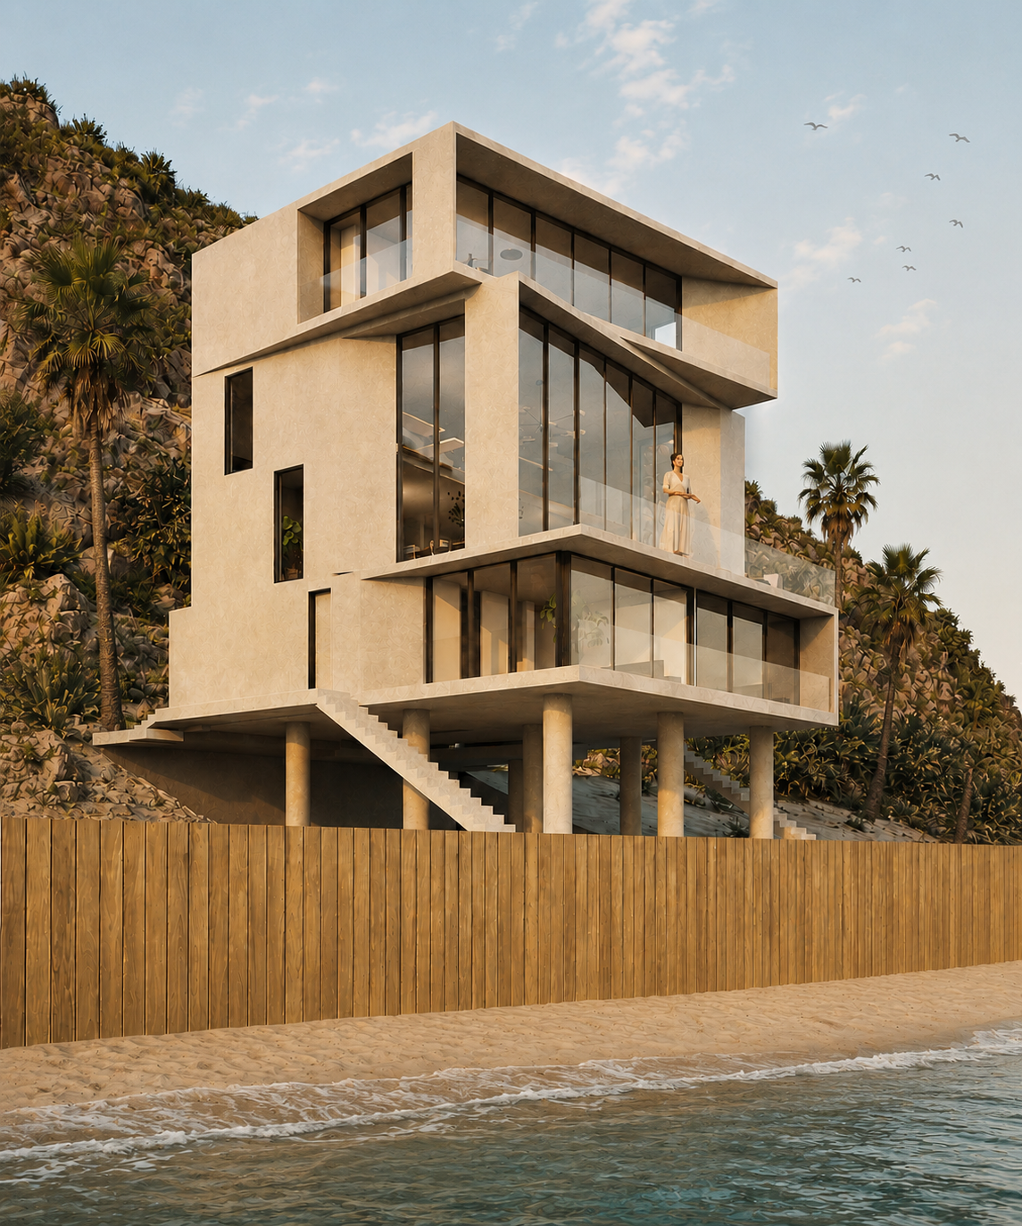
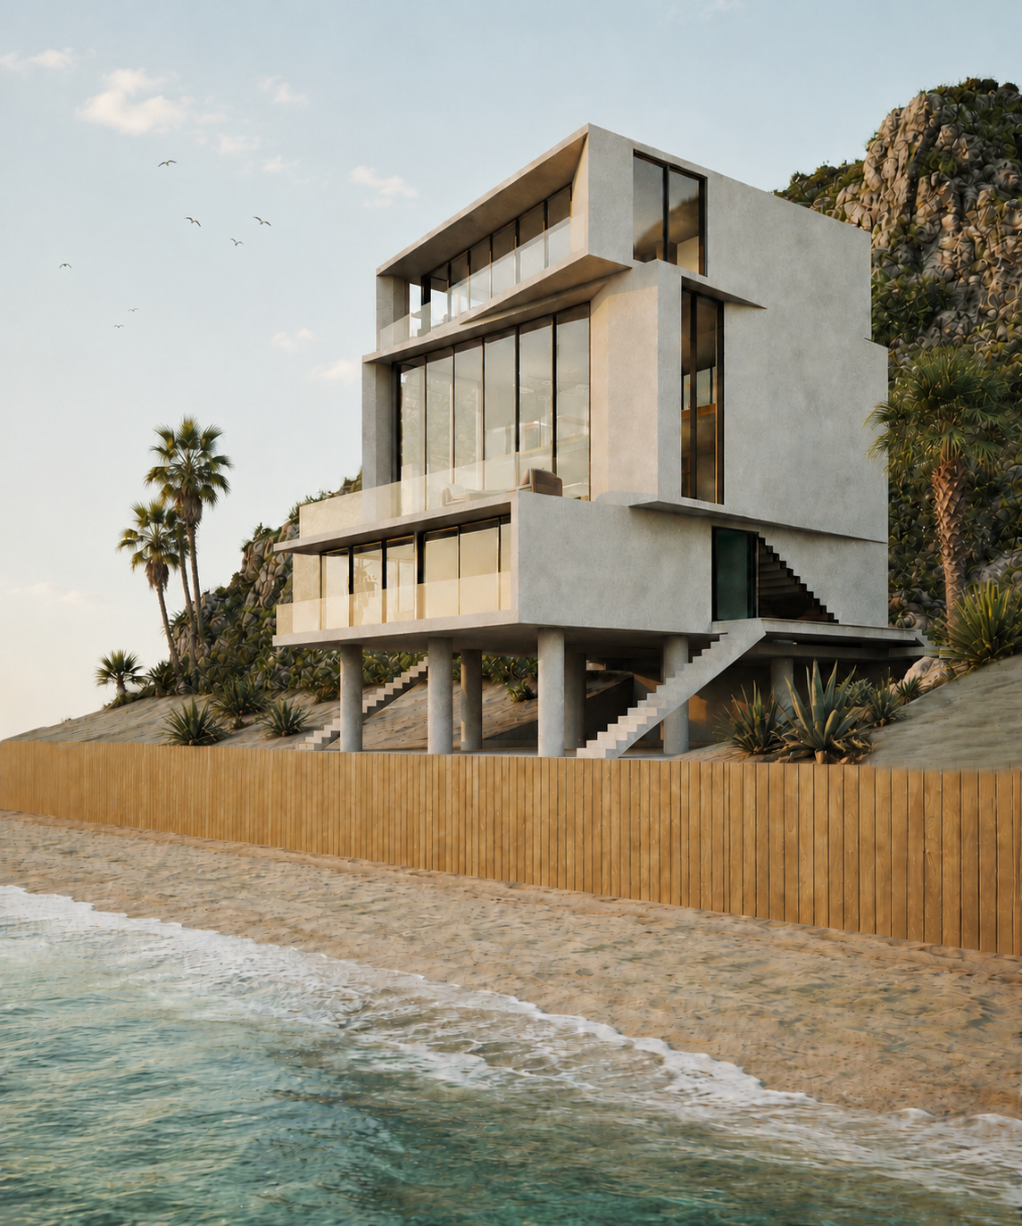
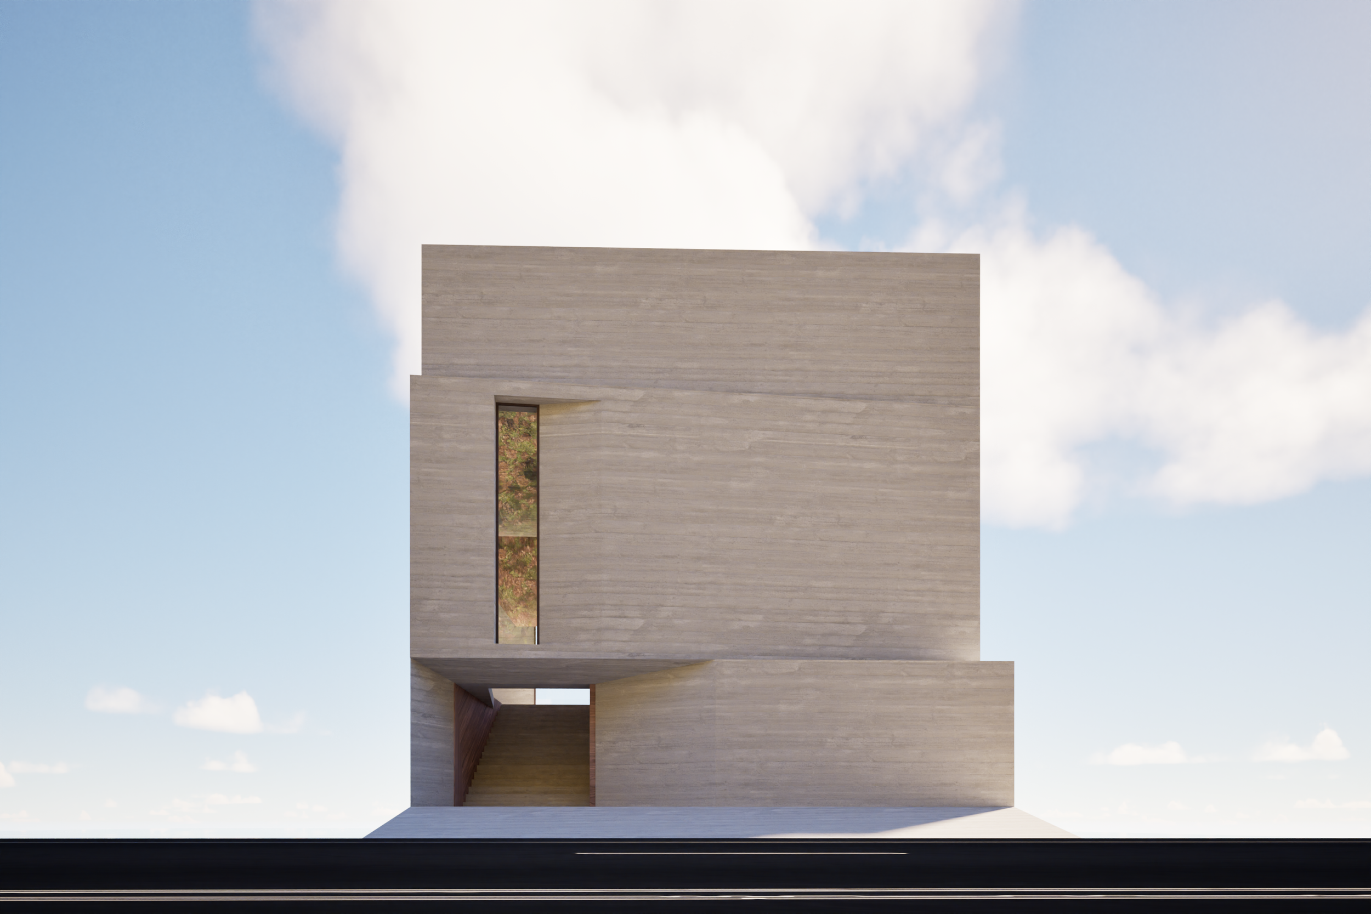
The architecture responds with clarity and restraint. Set against the steep Malibu hillside, the house rises as a composition of stacked volumes, balancing solid, protective surfaces with expansive openings toward the coast.
Terraces and projecting planes extend each level outward, creating sheltered spaces between interior and landscape. Large areas of glazing bring light deep into the home and frame changing views of the ocean and surrounding terrain.
The contrast between solid walls and transparent surfaces gives the house both a sense of permanence and openness. Light and shadow move across the architecture throughout the day, continually changing its character.
Designed for multiple generations, the home is resilient by necessity and shaped around the realities of coastal living. It carries the memory of what stood here before while creating space for new routines, gatherings, and stories to unfold.
This is not an attempt to recreate the past, but to allow it to continue in a new form — a home grounded in its history, shaped by its landscape, and designed for what comes next.