
Malibu house no.5
Malibu, CaliforniaPrivate Residence
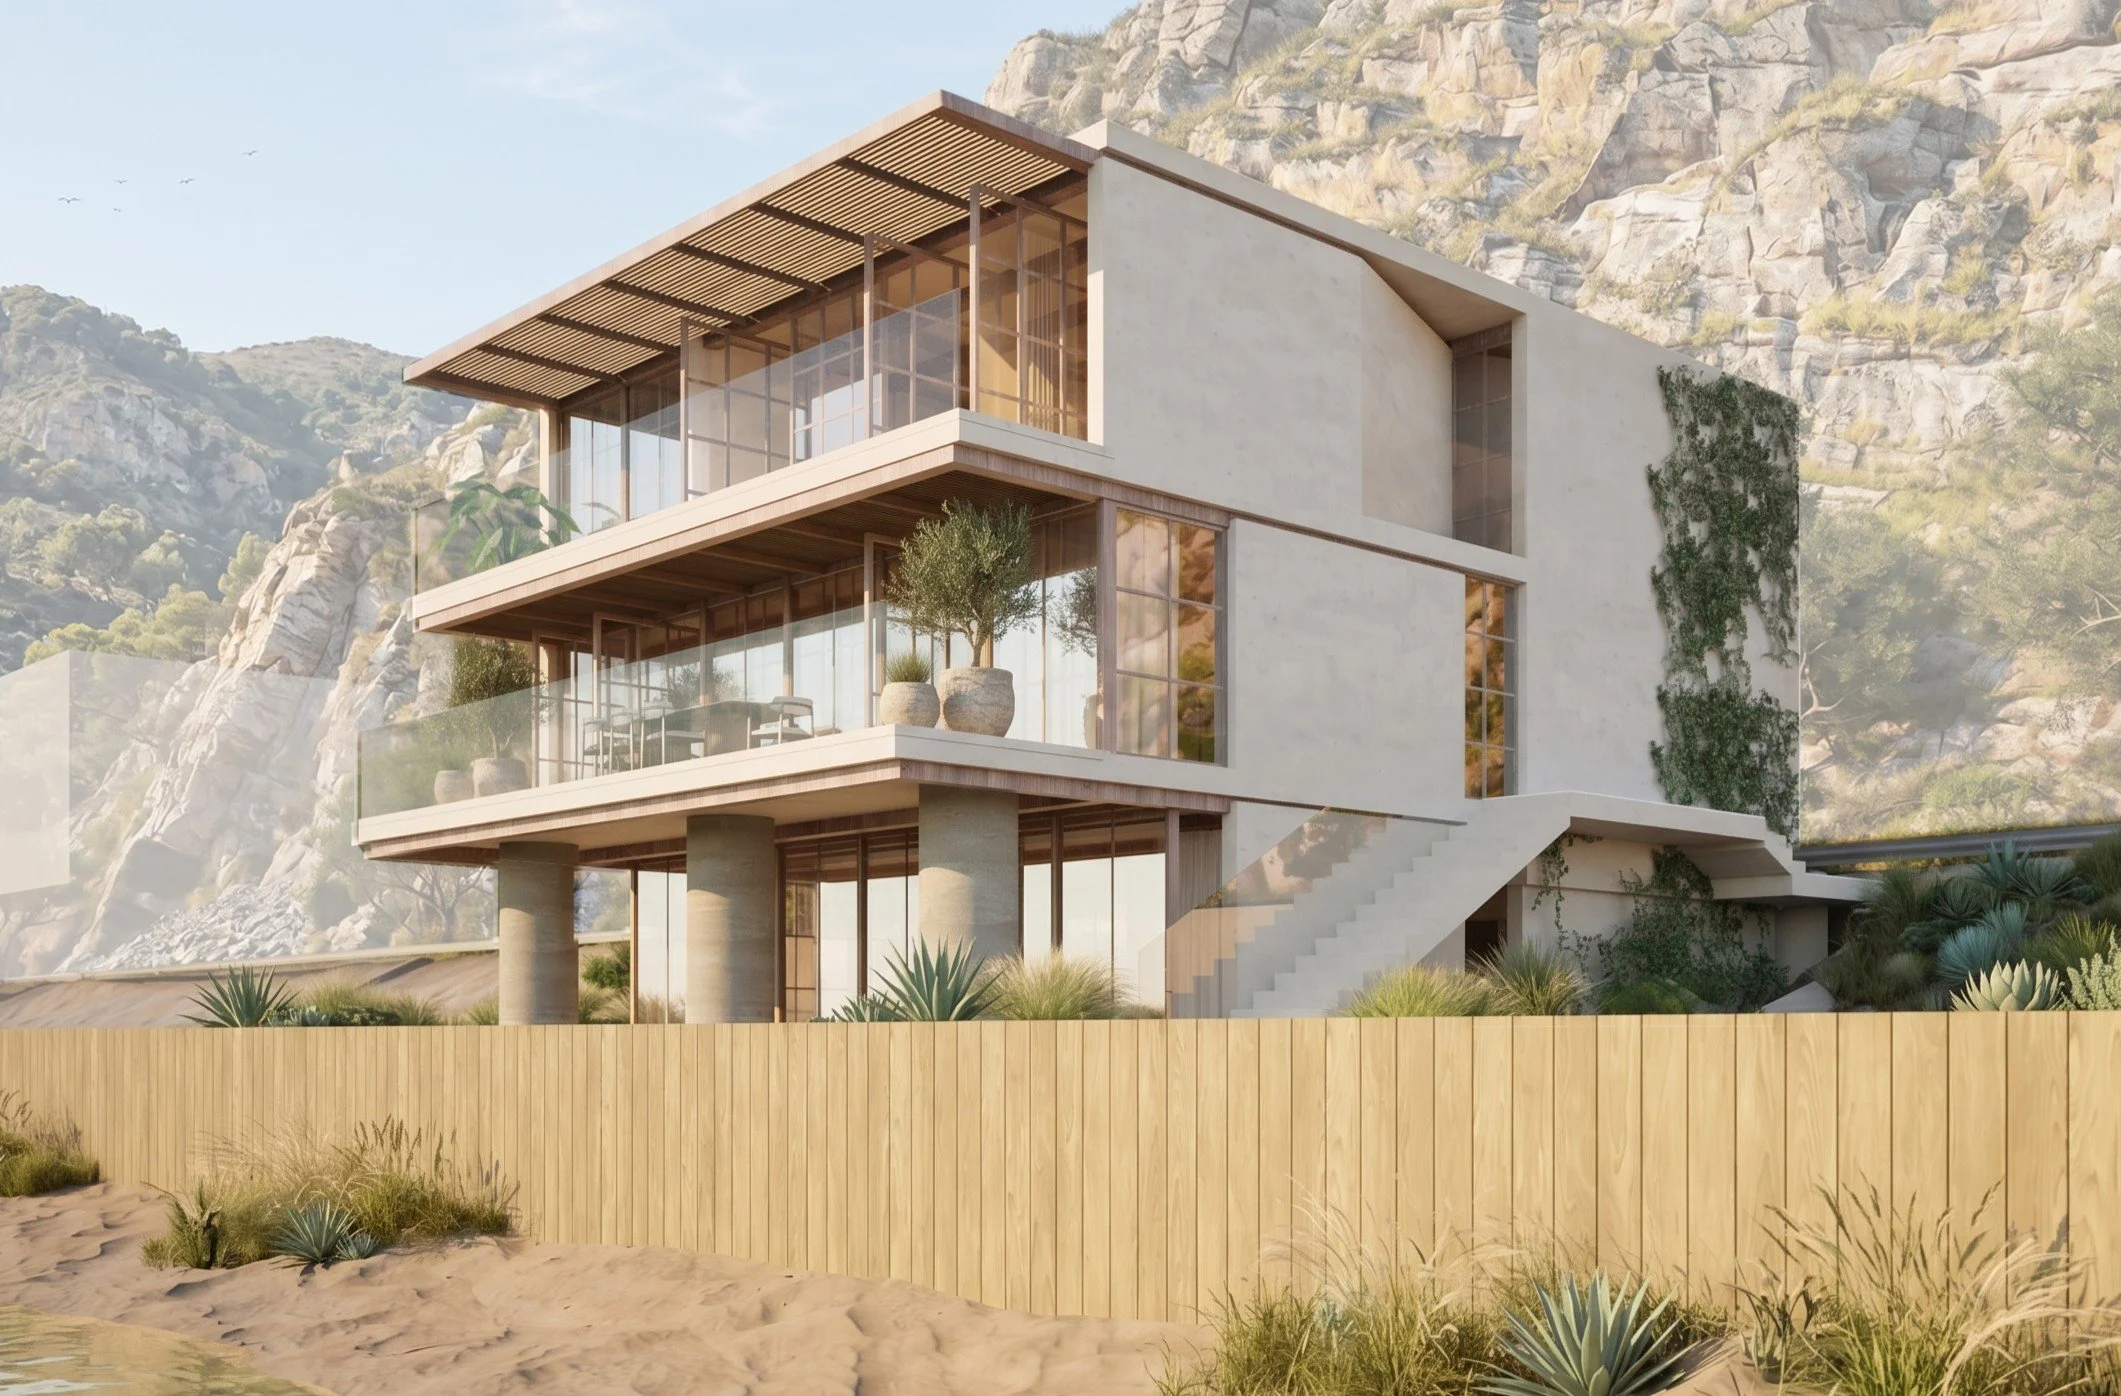
This home was conceived as a dialogue between mass and openness, shaped by the dramatic landscape of Malibu.
Set between the Pacific and the rugged hillside, the architecture balances solid, sculptural volumes with expansive layers of glass. Warm wood screens, deep overhangs, and shaded terraces soften the geometry, filtering the intense coastal light while creating a sense of privacy and shelter.
The house unfolds vertically as a series of stacked planes and outdoor rooms. Each level extends toward the landscape, creating generous thresholds where interior spaces transition naturally into terraces, gardens, and views beyond.
Rather than competing with its setting, the architecture frames it. The restrained material palette of mineral surfaces, warm timber, and transparent glazing allows light, shadow, vegetation, and the surrounding rock formations to become part of the experience of the house.
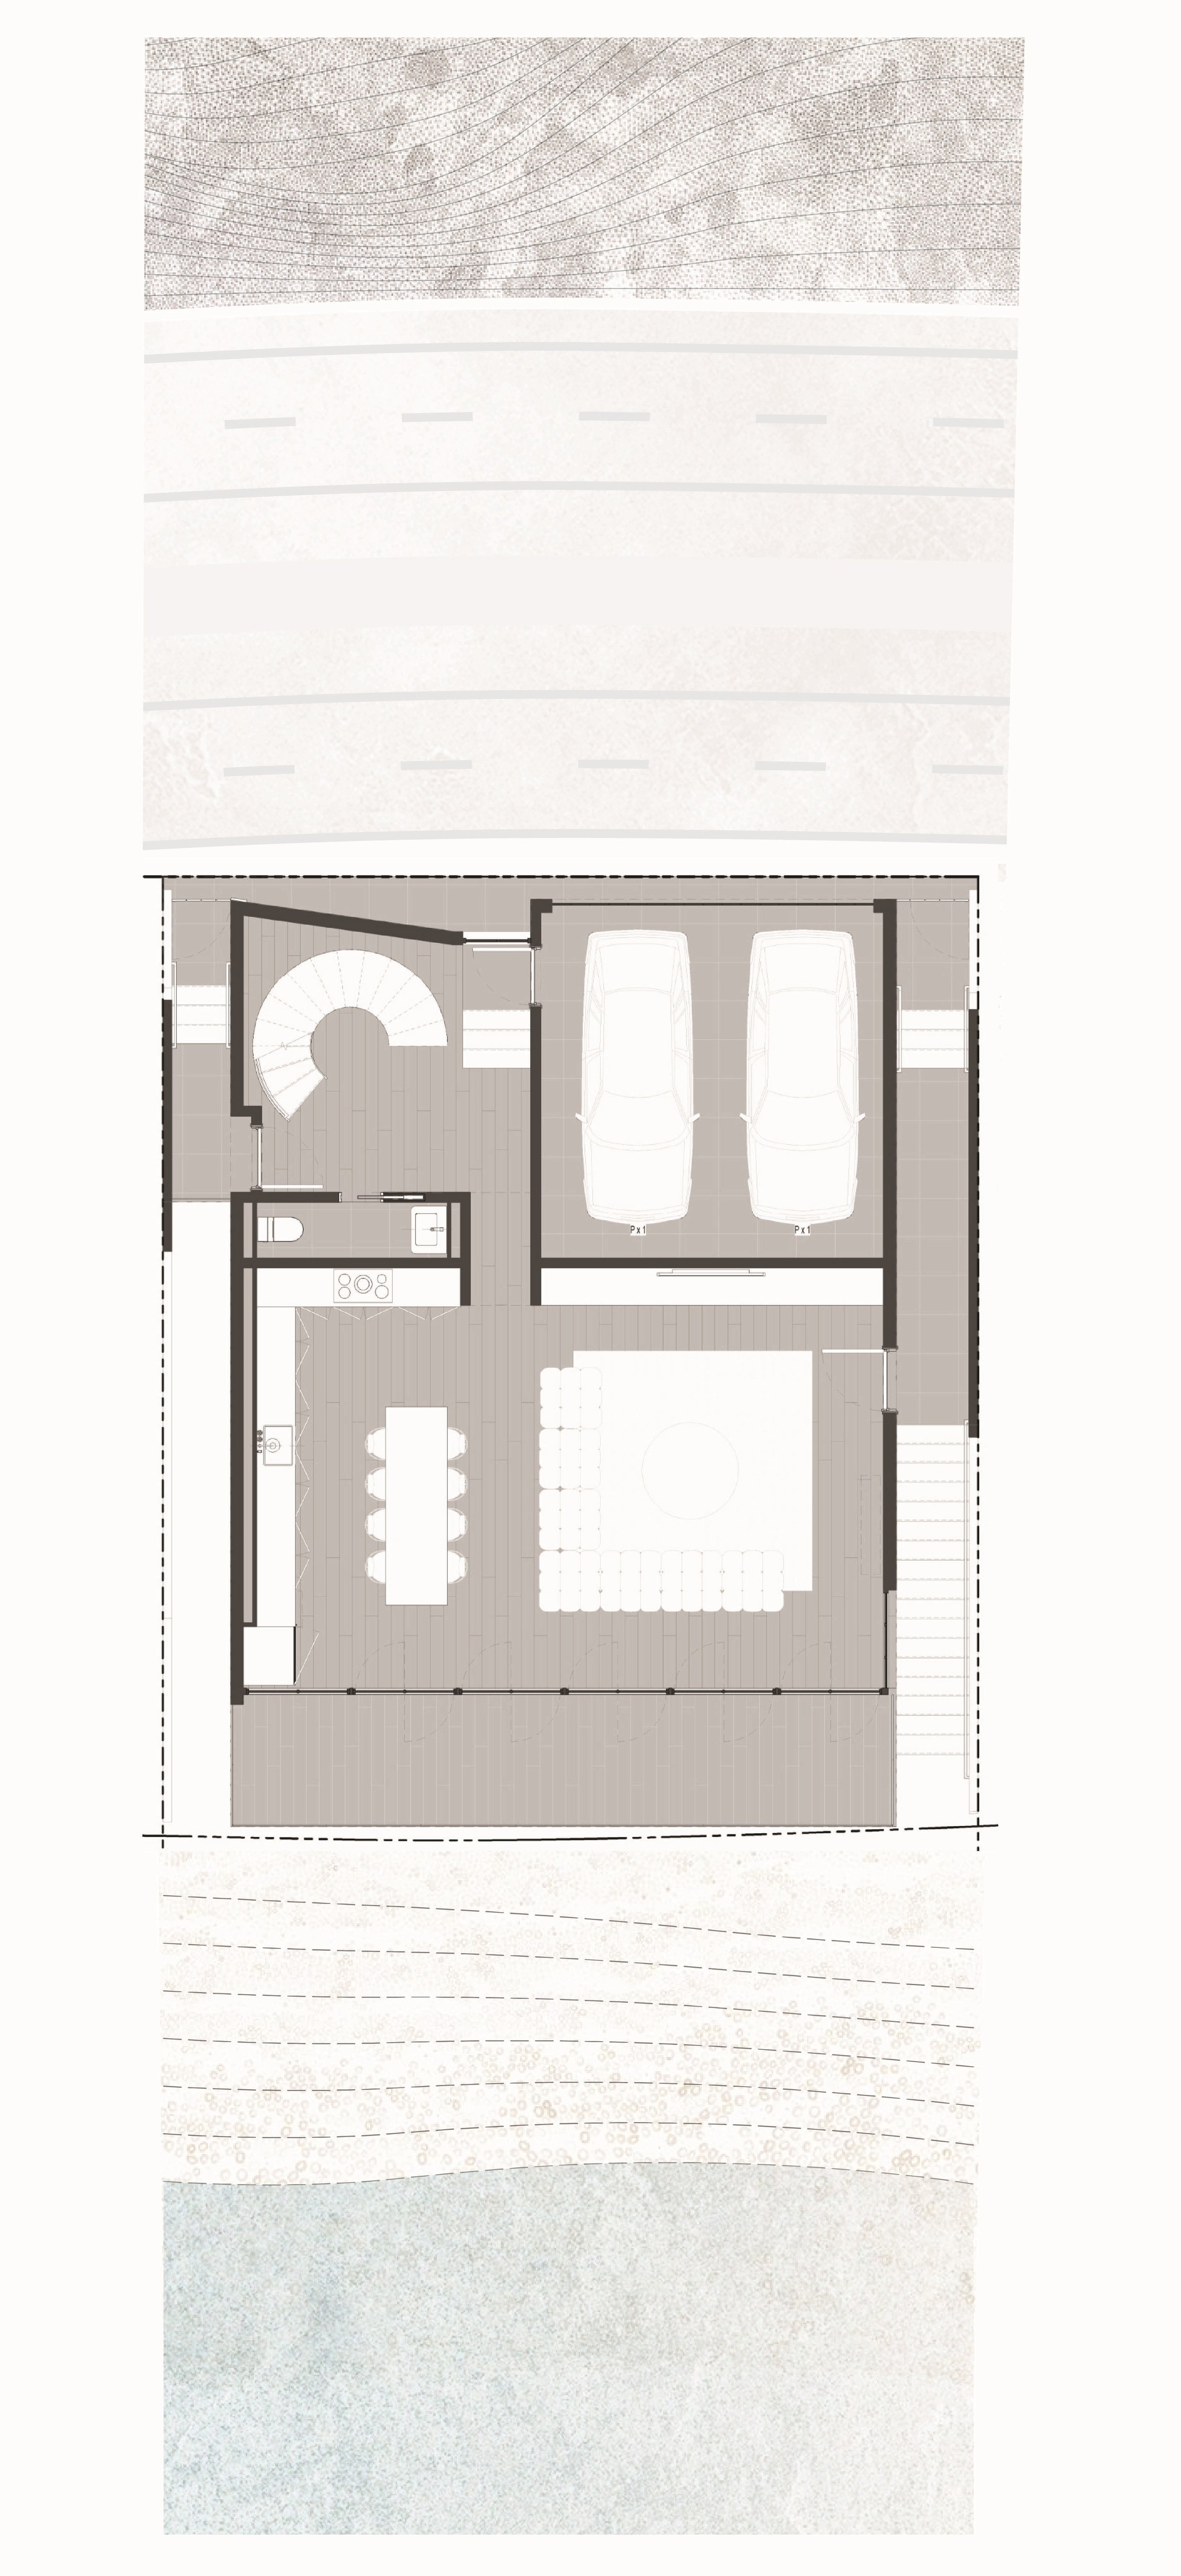
EXTERIOR RENDERING
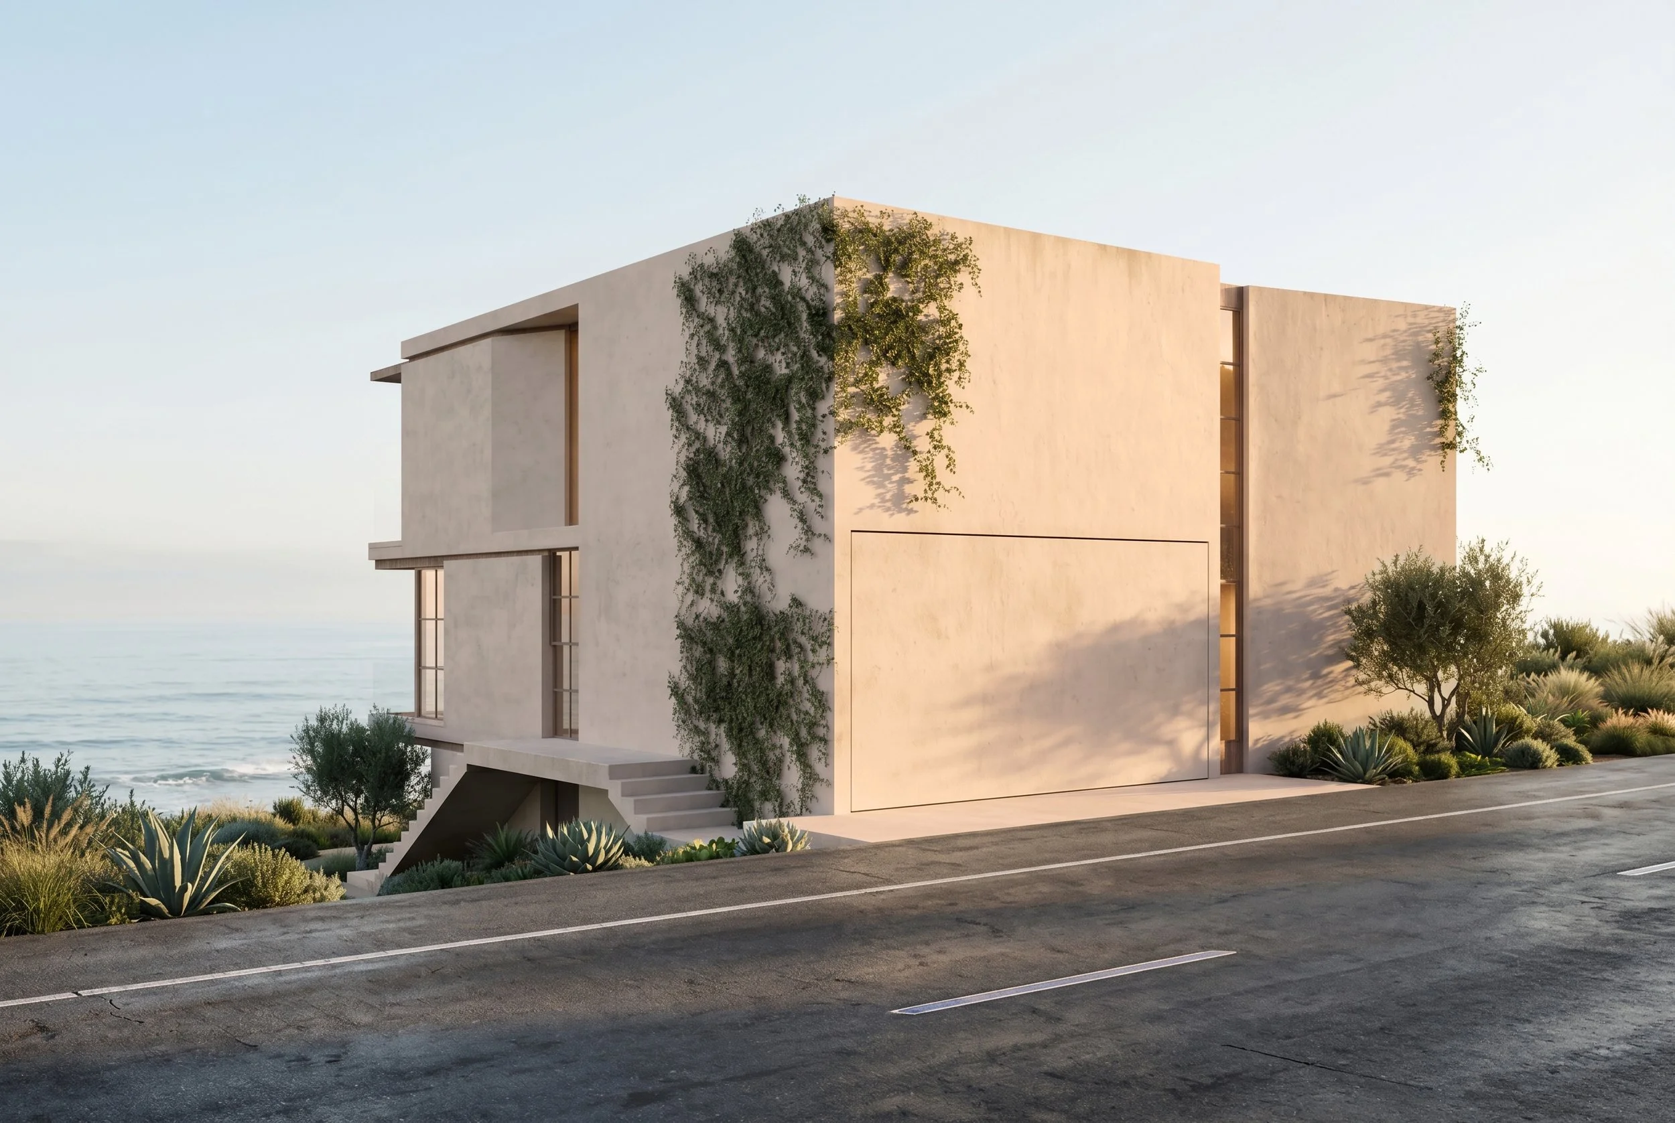
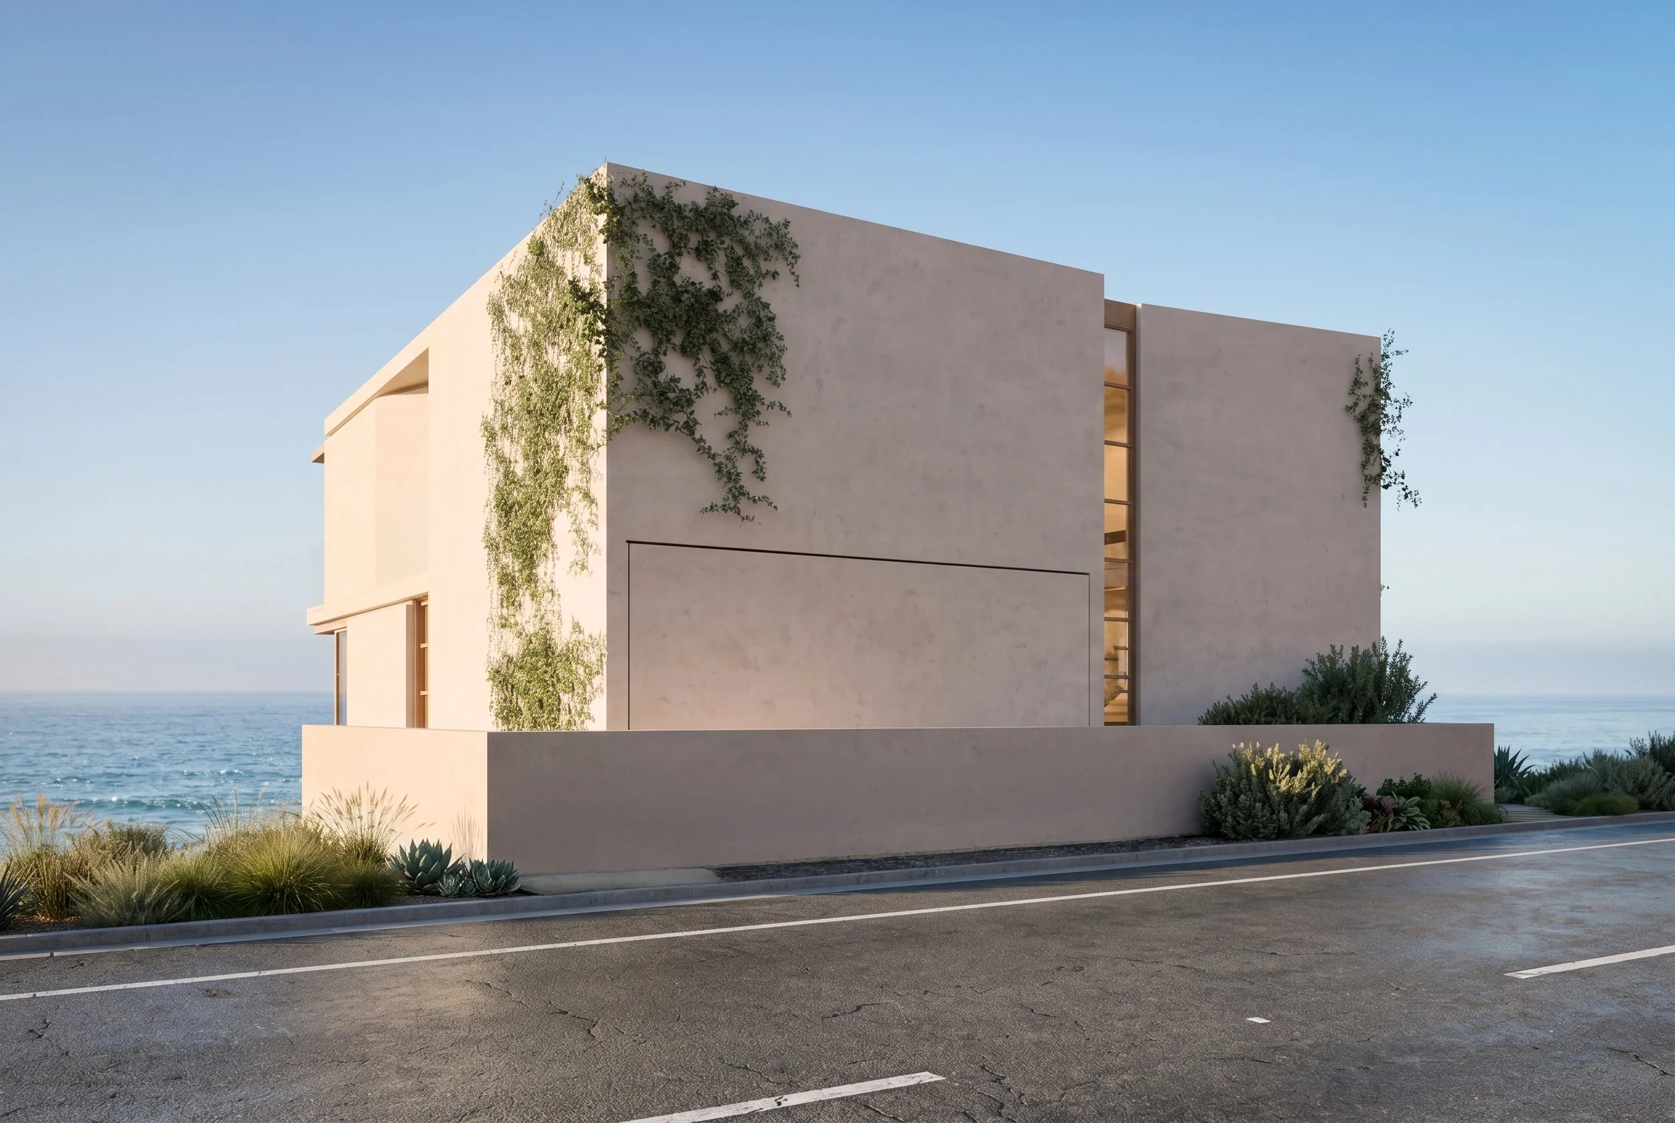
Expansive glazing opens the living spaces toward the landscape, while deep overhangs and warm timber elements filter the coastal light and provide shade and privacy.
Solid mineral surfaces give the house a sense of permanence, balanced by the warmth and lightness of wood and glass. Throughout the day, shifting light transforms the terraces and interiors, strengthening the connection between architecture and landscape.
The result is a home that feels both grounded and open, shaped by the changing light, terrain, and coastal environment of Malibu.