

333 WEST 46th Street
Designed as a contemporary mixed-use destination, the project brings together residential living, neighborhood retail, and an active urban streetscape.
The building rises above a vibrant ground floor of small-scale shops and food-and-beverage spaces, with residences arranged across the levels above. Stepped terraces, expansive glazing, and a rhythmic façade break down the building’s scale while creating generous outdoor spaces and strong connections to the city.
At the upper levels, a series of distinct penthouse volumes completes the composition, giving the building a recognizable silhouette and offering more private, elevated living environments. Together, the retail base, residential floors, and rooftop volumes create a layered architecture that is both urban and residential in character.
New yorkMixed-Use ResidentialEXTERIOR RENDERING

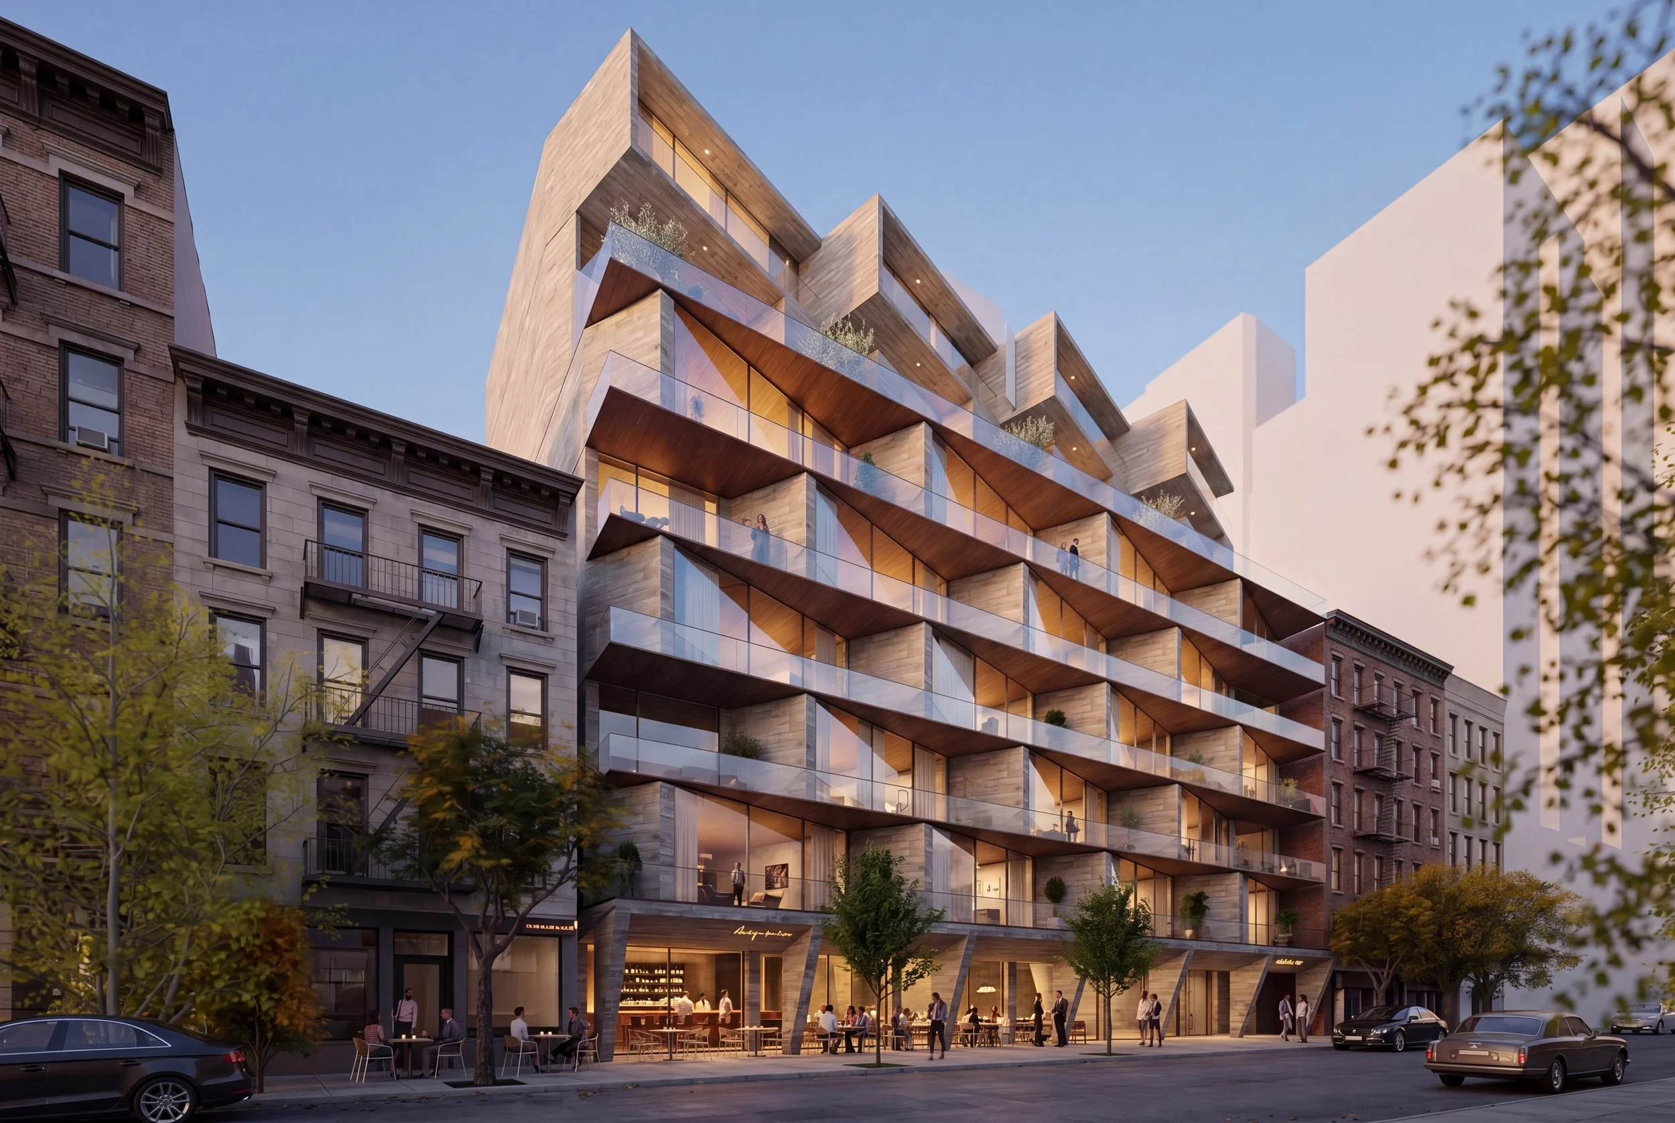
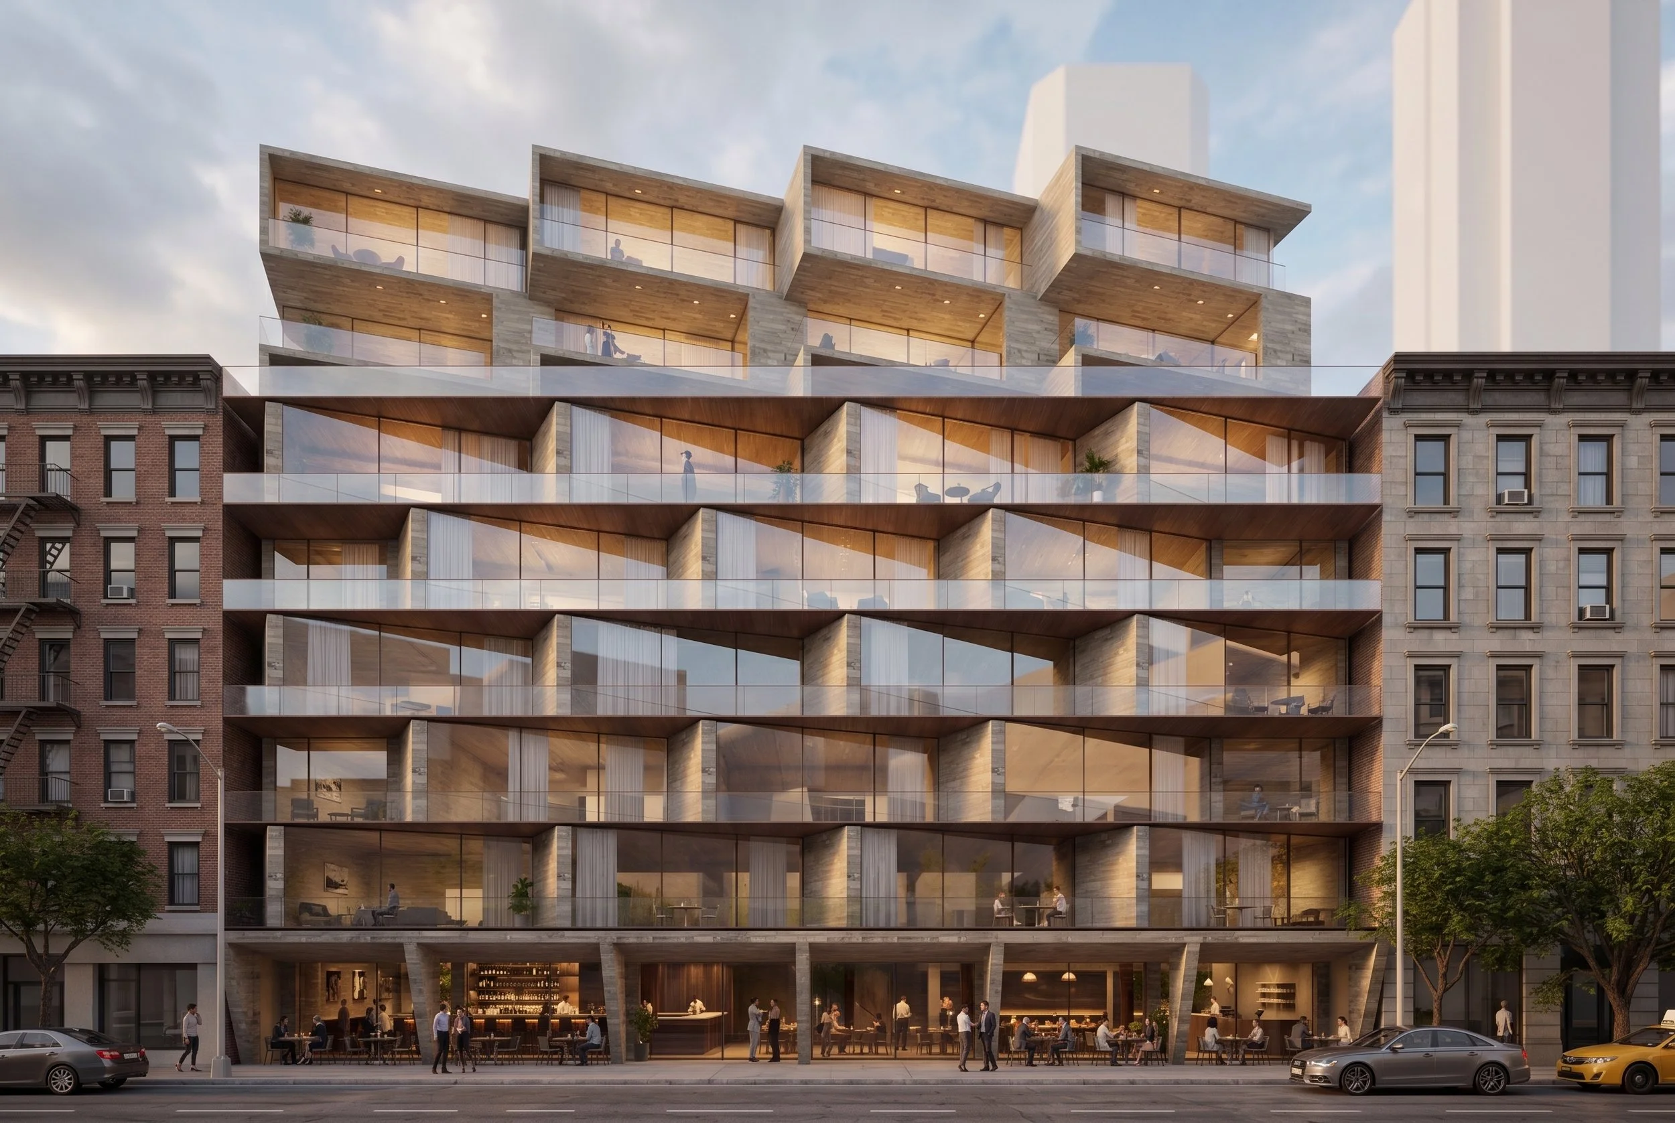
The architecture is organized as a clear expression of its mixed-use program. A transparent and active retail base anchors the building at street level, while the residential floors above are defined by a more layered rhythm of terraces, glazing, and projecting volumes.
Across the façade, horizontal balcony lines are interrupted by angled planes and shifting bays, creating depth while breaking down the overall scale of the building. Expansive glazing brings daylight deep into the residences and strengthens the visual connection between interior spaces, terraces, and the surrounding city.
At the upper levels, the building steps back into a series of distinct penthouse volumes, giving the roofline a lighter and more articulated character. These setbacks create larger private terraces while allowing the massing to transition gradually from the street to the skyline.
The contrast between the grounded commercial base and the more open residential levels gives the project a layered identity—urban and active at the street, more private and domestic above.
Rather than treating retail and housing as separate elements, the design brings them together as one integrated composition, creating a building that contributes to the life of the street while providing generous, light-filled homes above.